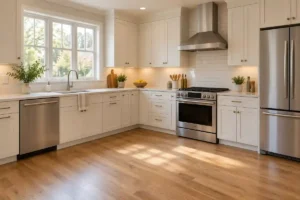
A galley kitchen places cabinets and appliances along two parallel runs, creating a central aisle for work. The best small galley kitchen ideas improve that aisle, preserve prep space, and make storage easier to access.
For homeowners considering galley kitchen remodeling in Maryland, start by reviewing what makes the current room difficult to use. A projecting refrigerator, poorly positioned dishwasher, or crowded countertop may need more attention than the cabinet color.
With suitable appliance placement, accessible storage, and lighting over both work surfaces, a narrow kitchen can become more comfortable without necessarily expanding its footprint.
1. Start With the Aisle and Your Kitchen’s Traffic Pattern
A galley with one entrance functions differently from a kitchen that connects two rooms. Identify who passes through the space and which appliance doors currently interrupt movement before planning new cabinetry.
Measure Between Countertops and Appliance Fronts
Measure the clear space between the surfaces that project farthest into the aisle. Countertop overhangs, refrigerator doors, and handles can reduce the space shown by cabinet-base measurements.
Common kitchen-planning recommendations allow at least 42 inches for a one-cook working aisle and 48 inches for multiple cooks. These provide a starting point for design review; appliance operation, accessibility needs, and applicable requirements may call for additional space.
If the existing aisle is tight, compare cabinet depths and appliance dimensions early. A replacement refrigerator that projects farther into the room can make the kitchen harder to use even when the cabinets stay in their original positions.
Check the Layout With Appliances Open
Open the refrigerator, dishwasher, and oven when assessing the current room. Note where you stand and whether the opposite cabinet remains accessible.
In the proposed design, check opposing drawers and doors. Two storage areas may look convenient on a drawing but compete for the same standing space.
Ask to review these openings before approving the cabinet order. Adjusting a drawer bank or appliance position during planning is easier than correcting an obstruction after installation.
Keep Through-Traffic Away From Busy Work Areas
In a passage kitchen, someone may walk through while another person cooks. Placing the refrigerator near an entrance can allow access to drinks and snacks with fewer interruptions, where the room permits.
Review routes to exterior doors, laundry areas, and adjoining rooms. The preparation surface should remain comfortable to use while those routes are active.
For an enclosed galley, focus on appliance access and enough space to turn and work. For an open-ended galley, include household traffic in the same assessment.
2. Arrange Appliances to Preserve Useful Counter Space
Plan the sink, range, and refrigerator alongside the surfaces used for washing, preparation, cooking, and unloading groceries.
A clear preparation section near the sink allows you to wash ingredients and move them directly to a cutting board. Keep frequently used bowls, knives, and utensils close to that surface.
Provide nearby landing space for refrigerator contents and cooking equipment. A short countertop section can be useful, but it should be large enough for its intended task.
Two arrangements illustrate the choices:
- An enclosed galley: The sink and main preparation surface may share one run, with cooking and additional storage opposite.
- A passage galley: Refrigerator access near an entrance may help reduce traffic through the cooking area, with preparation positioned farther along the room.
Existing plumbing, ventilation, windows, and wall lengths determine whether these arrangements fit. Walk through preparing a typical meal before finalizing the layout.
3. Choose Cabinets That Improve Access in a Narrow Kitchen
List the items you need to store before choosing cabinet configurations. The right arrangement gives frequently used cookware and dishes accessible homes while preserving space to stand.
Use Drawers for Frequently Used Cookware
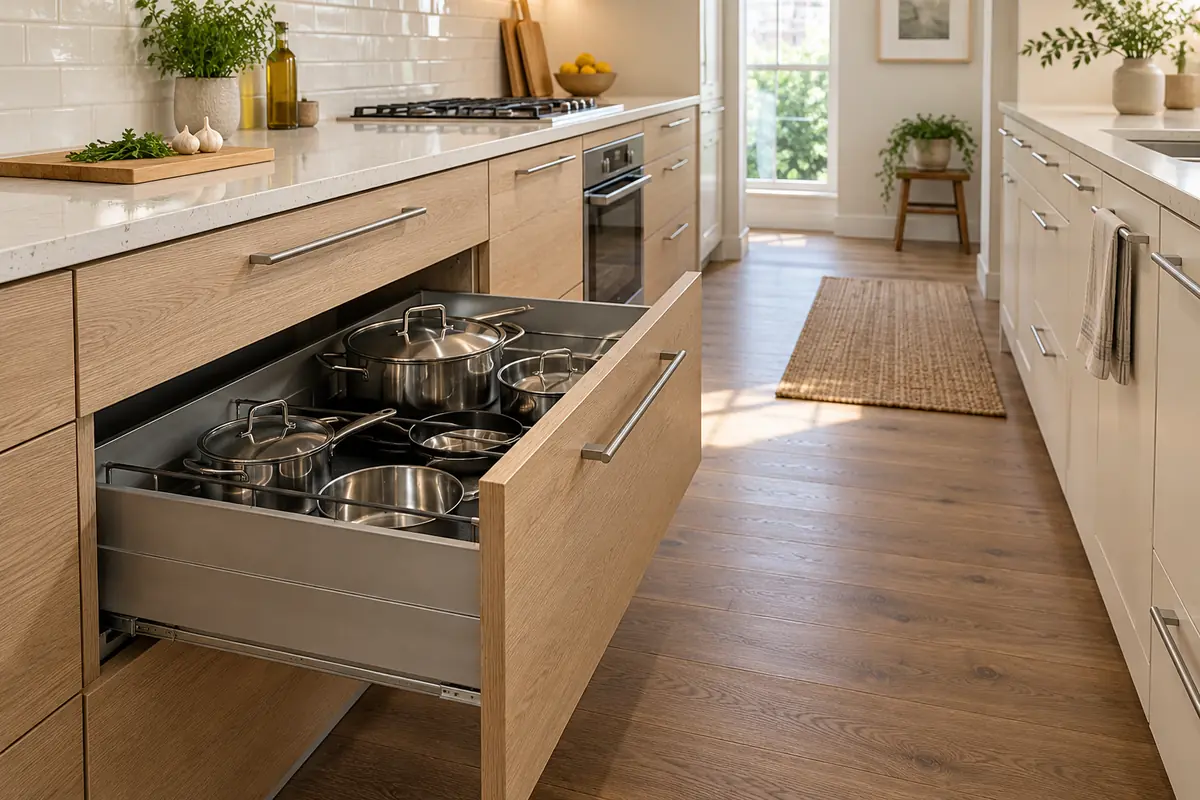
Deep drawers can hold pots, pans, bowls, or dishes where you can see and reach them. Shallower drawers suit utensils, wraps, and smaller preparation tools. Compare usable internal dimensions with your belongings. Drawer sides, slides, and organizers reduce the space available inside the cabinet.
Check drawer access across the aisle. Place frequently used storage where opening it causes fewer interruptions to the dishwasher or cooking area. VCT Kitchen And Bath cabinet installation services include reviewing cabinet layouts and storage needs. Bring measurements of bulky cookware or appliances that currently lack a suitable home.
Position Tall Storage Without Crowding the Work Area
A tall pantry can consolidate food and supplies, but it replaces a countertop section and the cabinets above it. Position tall storage where it preserves your main preparation surface and does not interfere with refrigerator doors. Near an entrance may be convenient for putting away groceries, depending on the layout. Assign everyday foods to comfortable reach heights. Upper shelves can hold lighter, less frequently used items.
Compare Shallower Storage Where the Room Requires It
Shallower cabinetry may be useful on a selected wall or section where full-depth storage would restrict movement. It can suit dishes, pantry items, or household supplies.
Compare the capacity you gain against the items being stored. A shallow cabinet will not accommodate the same equipment as a standard base cabinet. Appliances need the dimensions and clearances specified by their manufacturers. Confirm those requirements before changing the depth of the surrounding cabinetry.
4. Coordinate Countertops, Backsplash, and Flooring
Review material samples together from the kitchen entrance. In a narrow room, you often see both countertop runs and much of the backsplash at once.
A strongly patterned surface can become prominent across those facing runs. If you select a distinctive countertop, compare it with a quieter backsplash and flooring to see whether the combination feels balanced.
Countertop depth and edge projections affect the aisle as well as the appearance. During countertop installation planning, review dimensions, sink cutouts, edges, and transitions beside appliances.
For flooring, consider cleaning requirements and the connection to adjoining rooms. If opening the kitchen is part of the project, establish whether existing flooring continues beneath the wall or cabinetry being removed.
How to Make a Galley Kitchen Look Bigger
A narrow kitchen can feel more open when large surfaces work together, preparation areas remain clear, and upper cabinetry is balanced with light and windows.
Reduce Abrupt Contrast Across Large Surfaces
Compatible cabinet, wall, and backsplash colors can create a more continuous appearance. White, warm off-white, pale wood, and soft neutrals provide several possible directions.
Compare kitchen cabinet colors before choosing. A cream cabinet may look noticeably warmer beside bright white tile, while a cool gray surface may clash with warm flooring.
Dark cabinetry can also work when its placement and surrounding finishes are considered carefully. Dark lower cabinets with lighter upper surfaces create a different effect from dark tall cabinetry covering both walls.
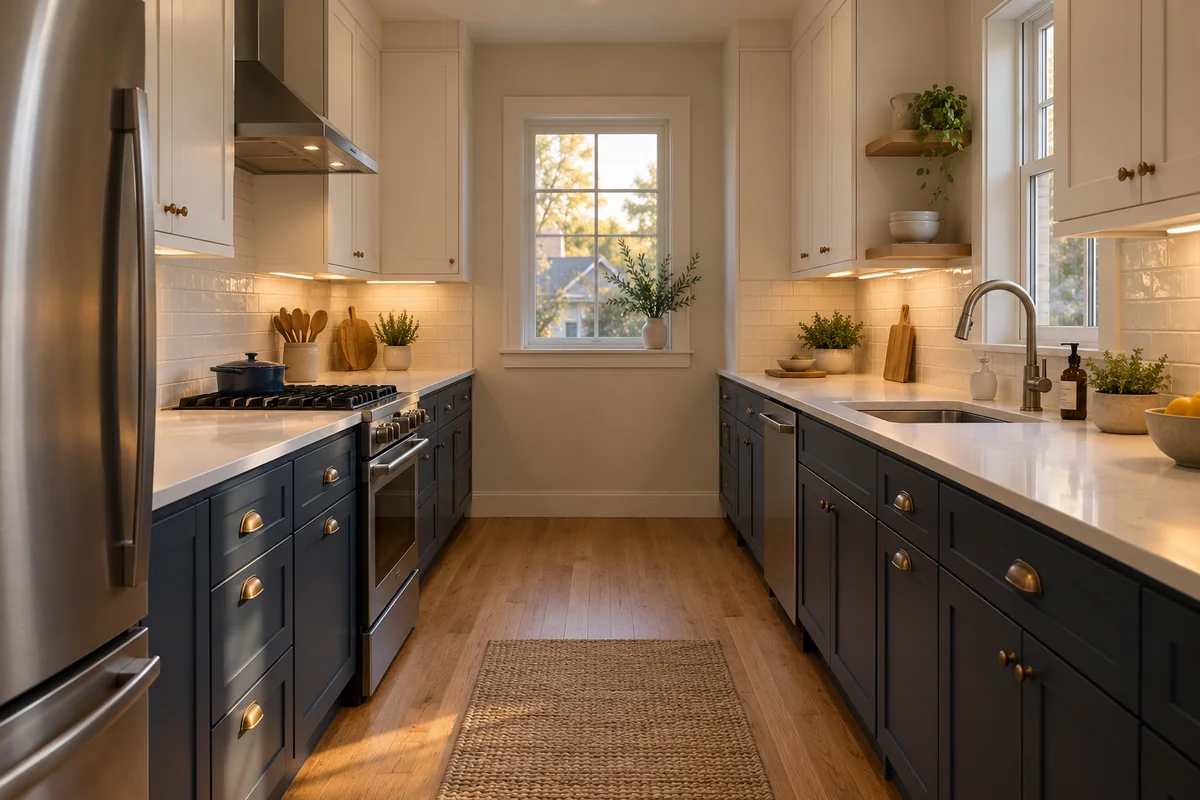
Balance Upper Cabinets With Windows and Open Areas
Reducing upper cabinetry in selected areas can lighten the appearance of the room. First identify where the removed cabinet contents will go. Open shelves require visible organization and regular cleaning. Reserve them for items you use frequently or are comfortable displaying, rather than transferring every cabinet’s contents onto the wall.
Glass-front cabinets provide another option, but their contents remain visible. Compare their appearance and storage function with closed doors. Preserve useful daylight around windows while planning enough accessible storage elsewhere.
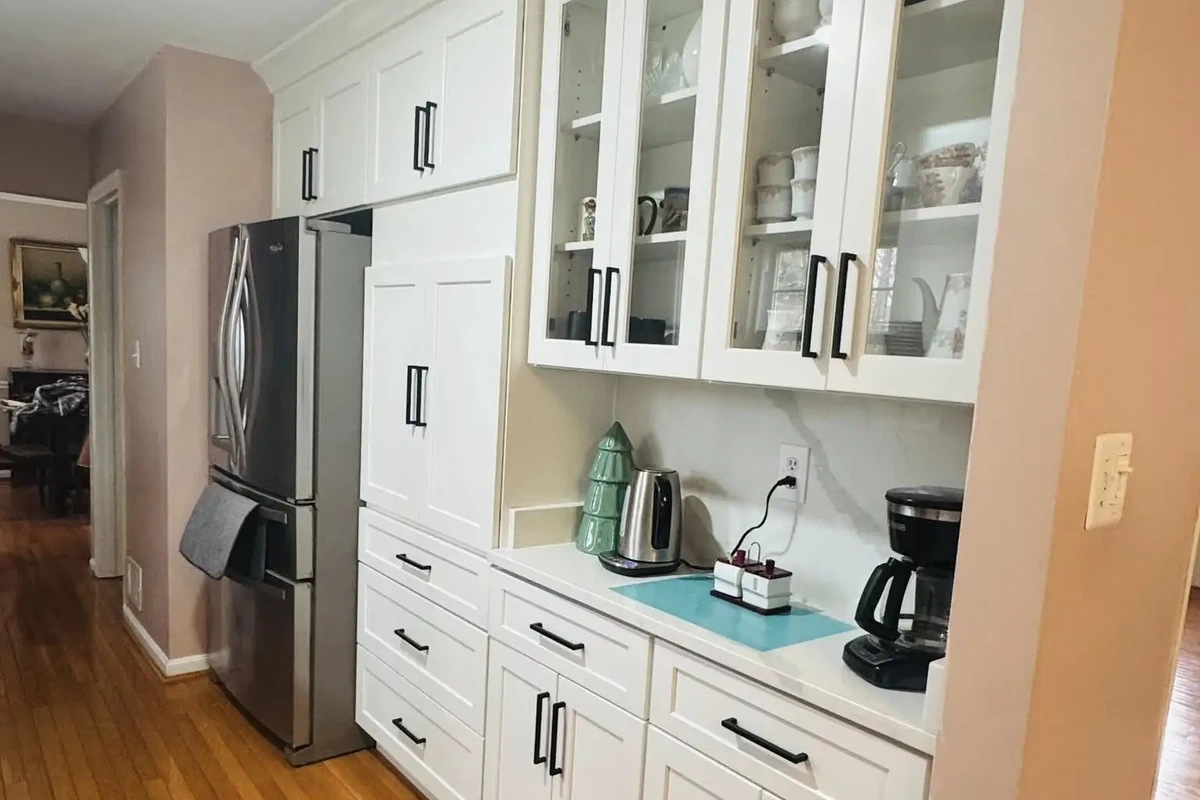
Keep Countertops Available for Work
Assign a home to each small appliance according to how often you use it. A daily coffee maker may stay on the counter, while an occasional blender can occupy a suitable cabinet.
Keep mail, chargers, and bags away from the preparation area. A separate household storage location can prevent those items from taking over new countertops.
A compact drying arrangement may also help, but check how it affects sink access and the clear preparation surface. For broader storage and layout options, VCT Kitchen And Bath small kitchen remodeling ideas address ways to improve compact rooms without overcrowding them.
Can You Add Seating or Open Up a Galley Kitchen?
Assess seating and structural changes against the space they require and the storage they affect. A dining spot that works with chairs tucked in may obstruct movement once someone sits down.
| Option | Potential benefit | What to assess |
| Retain the enclosed galley | Preserve the existing room arrangement | Storage, appliance access, lighting, and working space |
| Add seating at the end | Provide a place for casual meals | Occupied-chair clearance and access to doors |
| Open one side toward another room | Improve connection and sightlines | Structure, utilities, ventilation, and lost cabinetry |
| Reconfigure the cabinet runs | Address persistent layout problems | Appliance placement, installation scope, and budget |
Before removing a wall, have its structural role and any services within it assessed. Opening a kitchen may also require electrical relocation, ventilation changes, ceiling repairs, and flooring work. An island needs sufficient circulation around it. In many narrow galley kitchens, preserving the central aisle provides more useful working space.
What to Review Before Approving Your Galley Kitchen Design
Review the cabinet drawing, appliance specifications, and estimate together. Confirm how the proposed room will function before materials are ordered.
- Appliance fit: Check dimensions, projections, door movement, and installation requirements.
- Preparation space: Identify the continuous surface you will use for daily cooking.
- Storage assignments: Decide where cookware, dishes, food, and small appliances belong.
- Working clearance: Review drawers and appliance doors in their open positions.
- Lighting: Confirm illumination over both countertop runs and at the room’s ends.
- Materials: Compare physical samples and verify countertop dimensions.
- Project scope: Review inclusions, exclusions, installation sequence, and change procedures.
VCT Kitchen And Bath offers free 3D kitchen design to help homeowners review cabinet placement and the overall arrangement before installation. Use that preview alongside measurements and product specifications when approving the plan.
Plan Your Galley Kitchen Remodel With VCT Kitchen And Bath
Bring photographs, appliance details, and a list of the problems you want to solve to a design consultation. Note the surfaces you want to keep and the doors or drawers that currently interfere with movement.
VCT Kitchen and Bath helps homeowners in Columbia and surrounding Maryland communities plan kitchen layouts, cabinetry, materials, and installation. Request a free in-home estimate to review your galley kitchen and compare improvements suited to its dimensions.
Frequently Asked Questions
What Is the Best Way to Make a Galley Kitchen Look Wide Open?
Coordinate light cabinet, wall, and backsplash colors, add task lighting beneath upper cabinets, and keep preparation surfaces clear. Reducing upper cabinetry in selected areas can create a more open appearance, provided you retain enough storage. If you want to open the kitchen toward an adjoining room, have a contractor assess the wall, utilities, and replacement storage before planning its removal.
What Does a Galley Kitchen Remodel Cost?
For preliminary budgeting, minor kitchen updates may cost $10,000–$20,000, while more extensive remodeling may range from $20,000–$65,000. Projects involving major layout changes, utility relocation, or reconstruction can reach $65,000–$130,000 or more.
Can Dark Cabinets Work in a Narrow Kitchen?
Yes. Review their placement, the available light, and surrounding finishes. Dark lower cabinets may create contrast while lighter upper surfaces keep the room visually open. Compare samples during the day and evening.
Is Open Shelving a Good Choice for a Small Galley Kitchen?
Selected shelving can reduce the visual weight of upper cabinetry. It works best when the contents stay organized and suit regular cleaning. Confirm where the displaced cabinet items will go before removing storage.
Can You Remodel a Galley Kitchen Without Moving Appliances?
Yes, if their current positions support comfortable preparation and movement. New cabinets, improved storage, countertops, and lighting can address several problems while retaining the general layout. Existing connections still need assessment for the selected appliances.