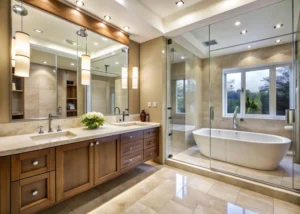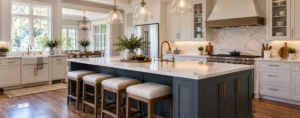
An L-shaped kitchen places cabinets and countertops along two adjoining walls, leaving the rest of the room available for movement, dining, or an island. To make the layout work, plan appliance positions, a continuous preparation surface, and accessible corner storage before choosing finishes.
For homeowners considering kitchen remodeling, the first step is reviewing the existing room. Windows, doorways, plumbing, and appliance dimensions determine how much usable space each cabinet run can provide.
A successful L-shaped kitchen design makes everyday tasks easier: unloading groceries, preparing meals, reaching cookware, and cleaning up. The following planning decisions help turn that goal into a clear remodeling scope.
Is an L-Shaped Kitchen the Right Layout for Your Home?
An L-shaped kitchen layout works well when two adjoining walls can accommodate the main appliances and enough countertop space. The open side can connect to a dining area or living room without requiring a passage through the cooking zone.
In a smaller room, keeping the center open allows easier movement. In a larger kitchen, an island may provide additional preparation space and storage.
Review the length of both cabinet runs. A very short return may accommodate little more than corner storage, while an unusually long run can spread appliances too far apart. Doorways and windows may further limit usable wall space.
Compared with a galley kitchen, an L-shaped arrangement often leaves more room for circulation outside the work area. A U-shaped kitchen may provide additional cabinetry, but it also occupies a third side of the room.
During a design consultation, compare the layouts against your actual storage needs and room dimensions. An L-shape is most useful when its two cabinet runs provide enough working space without placing essential items too far apart.
Start With Measurements and the Features You Are Keeping
Measure both walls and record the positions of windows, doorways, radiators, vents, and other fixed features. Include ceiling height, window-sill height, and the space needed for doors to open.
Appliance dimensions should include installation requirements, handles, and door movement. A refrigerator’s listed width does not tell you whether its drawers can be removed when it sits beside a wall.
Identify which features you intend to retain:
- Flooring and backsplash.
- Sink and drain location.
- Range location and ventilation route.
- Refrigerator and other appliances.
- Existing walls and door openings.
Keeping utilities in their current locations can reduce relocation work. However, replacing cabinets may still require electrical, plumbing, or ventilation updates depending on the design and existing conditions.
For a Maryland home with older cabinetry, ask the contractor to inspect wall alignment and floor level. These conditions can affect cabinet fitting, countertop measurement, and the finishing work included in the estimate.
Position the Sink, Range, and Refrigerator Around Daily Tasks
Plan how you move from food storage to washing, preparation, cooking, and cleanup. The distances between appliances matter, but so do the countertop surfaces and storage available beside them.
Leave a Useful Preparation Surface Between the Sink and Range
Reserve a continuous countertop section where you can wash ingredients, transfer them to a cutting board, and prepare them for cooking.
Avoid filling this area with permanent countertop appliances. If a toaster, coffee maker, and drying rack occupy most of the surface, the kitchen may still feel short of preparation space after remodeling.
One possible arrangement places the sink on the longer wall and the range on the shorter return. Another keeps both on the longer wall with a preparation section between them. The room’s dimensions and utility locations determine which arrangement fits.
Review where bowls, knives, cutting boards, and waste storage will go. Keeping them close to the preparation surface reduces repeated trips across the room.
Place the Refrigerator Where Its Doors and Drawers Can Open
Locating the refrigerator near the outer end of a cabinet run can let someone collect a drink without entering the main cooking area.
Check the selected model’s door swing and wall-clearance requirements. Some refrigerators need additional space beside them to open fully or remove internal drawers.
Include a nearby surface for unloading groceries and setting down ingredients. A refrigerator positioned far from any countertop creates extra carrying and movement.
Tall pantry cabinets can sit near the refrigerator, provided the arrangement leaves enough useful countertop elsewhere.
Keep Dishwasher and Cabinet Doors From Colliding
The inside corner needs careful review when the dishwasher, sink, or drawer bank sits nearby.
An open dishwasher may obstruct an adjacent cabinet door. Drawer handles on adjoining runs can also interfere if the corner spacing is insufficient.
Review the plan with doors and drawers shown open. Confirm where you will stand while loading the dishwasher and whether another person can still reach the sink.
Choose Corner Storage Before Ordering Cabinets
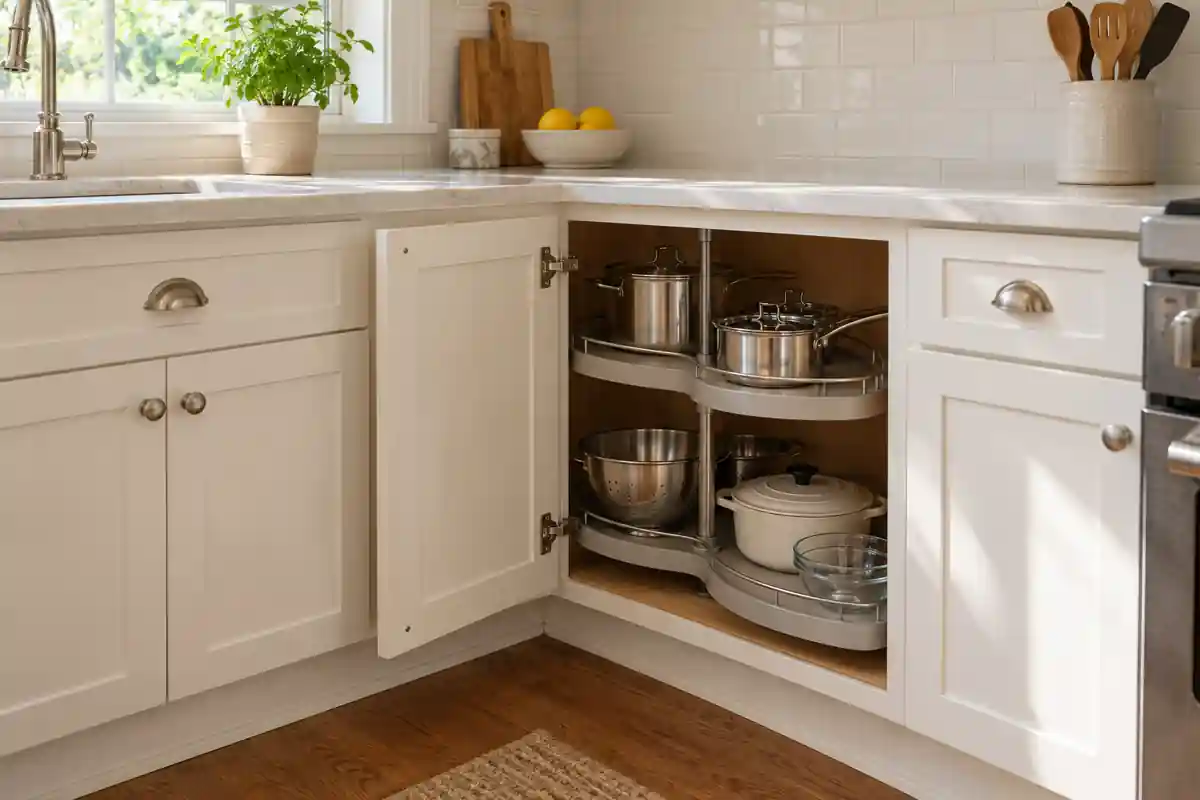
The corner cabinet affects the width and access of both adjoining cabinet runs. Select its configuration early so the surrounding drawers, appliances, and fillers can be planned around it.
Compare Rotating Shelves, Pullout Systems, and Corner Drawers
Rotating shelves can bring stored items closer to the cabinet opening. Pullout systems may move contents out of a deeper corner, while purpose-designed corner drawers provide another access option.
Compare each system using the items you intend to store. Large cookware, small containers, and mixing bowls require different shelf dimensions and support.
Ask about:
- The cabinet dimensions needed for the mechanism.
- Usable storage capacity.
- Weight limits.
- Clearance for the door and moving shelves.
- Cleaning access and replacement parts.
Confirm compatibility and availability within the cabinet line you select. A storage mechanism shown in an inspiration image may require a different cabinet configuration.
Decide When Simpler Corner Storage Makes Sense
A simpler corner cabinet may suit items used occasionally, especially when more accessible drawers elsewhere hold daily cookware.
Compare the cost of specialty hardware with the storage benefit it provides. In some layouts, a simpler corner allows a wider drawer bank on the adjoining run.
VCT Kitchen And Bath cabinet installation services include reviewing cabinet placement and storage needs. Bring a list of awkward items, large pots, baking trays, small appliances, or serving dishes, so the design can assign suitable space for them.
Small L-Shaped Kitchen Design Ideas That Preserve Working Space
In a compact kitchen, prioritize the storage and surfaces used every day. A tall pantry may add capacity but remove a countertop section that you need for preparation.
Use drawers for frequently used cookware and tools. Vertical dividers can organize trays and cutting boards without consuming a wide shelf.
Choose appliance models before finalizing cabinets. A deeper refrigerator or wider range can change how much room remains for storage and movement.
Upper cabinets should be planned around windows and ventilation. Taller cabinets can provide additional storage where ceiling height allows, but place everyday items within comfortable reach.
Keep the center open when an island would interrupt appliance access or create a narrow passage. For additional options, VCT Kitchen And Bath small kitchen remodeling ideas cover storage, layout, and lighting improvements for compact rooms.
Should You Add an Island, Seating, or Keep the Center Open?
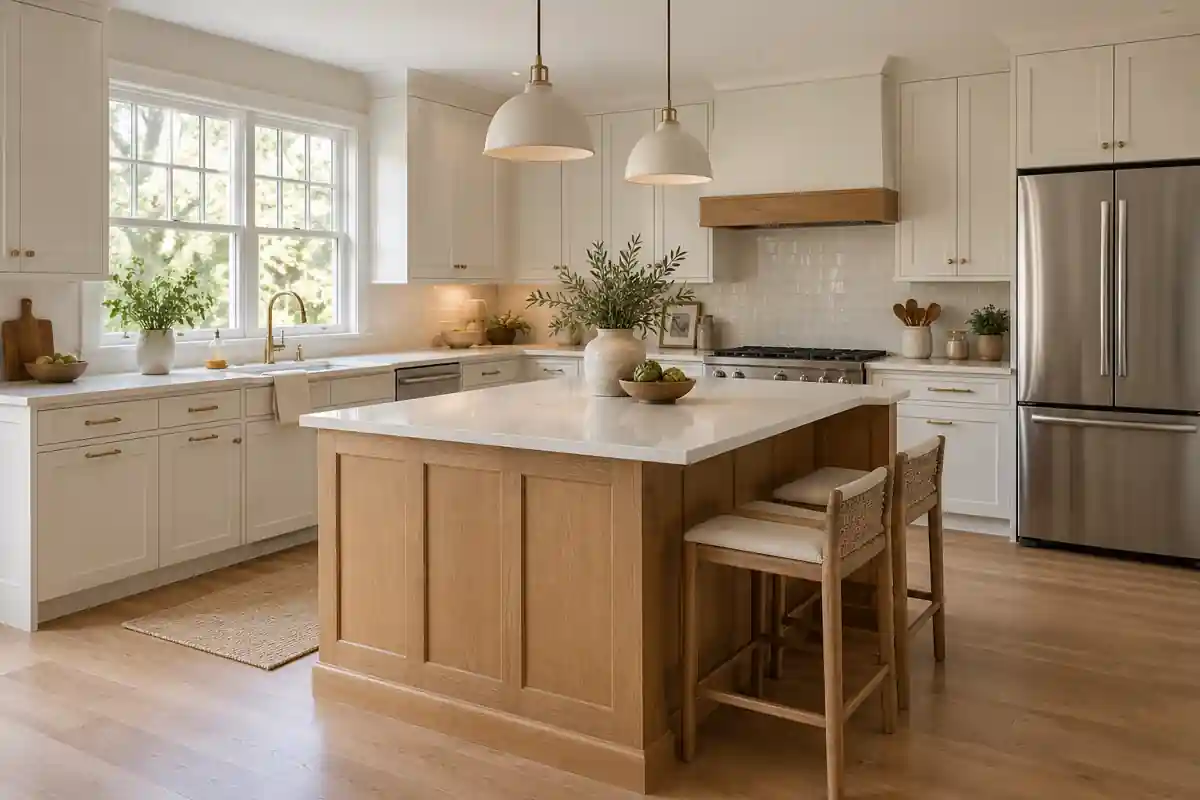
Choose how to use the open area after the perimeter layout is working. The room needs space for people to cook, open appliances, and move between adjoining areas.
| Option | What it provides | What to check |
|---|---|---|
| Kitchen island | Additional preparation space and storage | Working aisles, appliance access, and utility requirements |
| Dining table | Flexible seating for meals | Chair movement and routes through the room |
| Open center | Clear circulation and easier appliance access | Whether perimeter storage and countertops meet your needs |
| Peninsula | Additional counter space and possible seating | Entry route, corner access, and the resulting change in layout |
For preliminary island planning, common recommendations allow at least 42 inches for a one-cook working aisle and 48 inches for multiple cooks. A general walkway recommendation is 36 inches. Seating, appliance operation, accessibility needs, and applicable requirements may call for more space.
Measure from projecting surfaces, including countertops and appliance fronts. Check the layout with dishwasher and oven doors open, then allow for occupied stools.
A peninsula connects to the perimeter cabinetry and moves the arrangement toward a U-shape. It can provide a useful workspace, but its position should preserve a comfortable entrance to the kitchen.
Coordinate Countertops, Lighting, and Cabinet Finishes
Review these selections alongside the layout so preparation surfaces receive suitable light and adjoining materials work together. Finalize appliance positions and cabinet dimensions before countertop measurement.
Plan Countertop Corners, Seams, and Landing Areas
The inside corner joins two countertop runs. Material, slab dimensions, access, and fabrication requirements affect where seams may be placed.
Ask to review the proposed seam locations before fabrication. Include any strongly patterned material in that discussion so you understand how its appearance may change across the corner.
During countertop installation planning, also review sink cutouts, edge profiles, backsplash transitions, and surfaces beside appliances.
Leave practical landing space for groceries, dishes, and cooking equipment rather than assigning every countertop section to a small appliance.
Light Both Cabinet Runs and the Inside Corner
A ceiling light can leave shadows beneath upper cabinets. Task lighting along both runs helps illuminate preparation surfaces and the corner.
Plan fixture locations around where you will stand. Lighting behind your body can cast a shadow across the countertop.
Review switches and electrical provisions before installation. If an island or dining table is included, coordinate its lighting with the perimeter work areas.
Compare Finishes With the Materials You Are Keeping
Place cabinet-door samples beside the flooring, countertop, and backsplash. Review them under daylight and evening lighting.
An off-white cabinet can look noticeably warmer beside bright white tile. Dark stained wood may reveal red or brown undertones when compared with an existing wood floor.
VCT Kitchen And Bath guide to popular kitchen cabinet colors can help narrow the options before you compare physical samples.
For an open kitchen, view the selections from the adjoining room as well. Cabinet panels and countertop edges may be prominent from the living or dining area.
What Does an L-Shaped Kitchen Remodel Cost?
A kitchen refresh that retains usable cabinets requires less work than replacing cabinetry, moving utilities, and altering walls. For early budgeting, national estimates available in 2026 suggest the following broad ranges:
| Project scope | Estimated U.S. cost range | Typical scope considerations |
|---|---|---|
| Minor kitchen updates | 10,000–20,000 | Selected appliances, fixtures, backsplash, painting, and limited improvements |
| Major kitchen remodel | 20,000–65,000 | More extensive cabinetry, countertop, appliance, flooring, and lighting work |
| Extensive kitchen overhaul | 65,000–130,000 or more | Major layout changes, demolition, utility relocation, and broader reconstruction |
For an L-shaped kitchen, compare estimates using the same cabinet layout, appliance specifications, and countertop material. Include corner hardware, decorative end panels, fillers, and storage accessories so the comparison reflects the complete installation.
Utility relocation and structural changes require their own scope review. If opening the kitchen involves removing a wall, the contractor must assess its function and the work needed before estimating that change.
VCT Kitchen And Bath kitchen remodel cost guide explains additional budgeting considerations. For your project, request a written estimate identifying demolition, installation, utility work, permits where applicable, finishing, and exclusions.
What to Review Before Approving Your Kitchen Design
Review the layout and estimate together before ordering materials. A cabinet drawing should show how appliances, storage, and countertop surfaces support the way you use the room.
- Appliance models: Confirm dimensions, door movement, connections, and ventilation requirements.
- Preparation space: Identify the clear surface you will use for everyday meal preparation.
- Storage assignments: Decide where cookware, dishes, food, trays, and small appliances belong.
- Corner access: Check the selected cabinet mechanism and adjacent drawers.
- Movement: Review appliance doors, kitchen entrances, seating, and working aisles.
- Lighting and materials: Confirm fixture placement, samples, and countertop details.
- Project scope: Review inclusions, exclusions, installation sequence, and change procedures.
VCT offers free 3D kitchen design to help homeowners review cabinet placement and the overall arrangement before installation. Use the preview to discuss the layout, then confirm fit through measurements and product specifications.
Plan Your L-Shaped Kitchen With VCT Kitchen And Bath
Bring photographs, appliance details, and a list of your current kitchen frustrations to a design consultation. Include the features you want to keep and the storage you need so the proposed layout addresses your priorities.
VCT Kitchen and Bath helps homeowners in Maryland plan kitchen layouts, materials, and installation. Request a free in-home estimate to review your L-shaped kitchen design, compare cabinet options, and define the work required for your remodel.
Frequently Asked Questions
Where Should the Sink Go in an L-Shaped Kitchen?
Place the sink where it provides convenient access to preparation space and the dishwasher. A window location may work well, but check the surrounding countertop and corner clearances before choosing it. Moving the sink also requires a review of plumbing and drainage work.
Can an L-Shaped Kitchen Work Without an Island?
Yes. Many L-shaped kitchens function well with the main appliances, storage, and preparation surfaces on the two perimeter runs. Keeping the center open can improve movement or leave room for a dining table.
How Can You Add Storage Without Crowding the Kitchen?
Start with drawers, tray dividers, suitable corner storage, and better organization inside existing cabinet dimensions. Review tall pantry options against the countertop space they replace. Add cabinets where they solve a specific storage need.
Can You Keep the Existing Layout During a Remodel?
Yes, if the appliance positions and circulation work well. New cabinetry, improved drawer configurations, countertops, and lighting can address several problems while retaining the general arrangement. Have the contractor assess existing utilities and installation conditions before confirming the scope.