
A kitchen island adds room to prepare meals, store cookware, and enjoy a quick breakfast without using every available perimeter counter. When planned around your daily routine, it can also give two people separate places to work and keep guests outside the cooking area.
For Maryland homeowners considering kitchen remodeling, island planning starts with the existing layout. The location of your sink, refrigerator, range, and doorways determines where an island can improve the kitchen, and how large it should be.
The most useful kitchen island benefits come from choosing the right combination of workspace, storage, and seating. Before selecting cabinets or countertops, decide which problem you want the island to solve.
More Counter Space for Cooking, Baking, and Serving
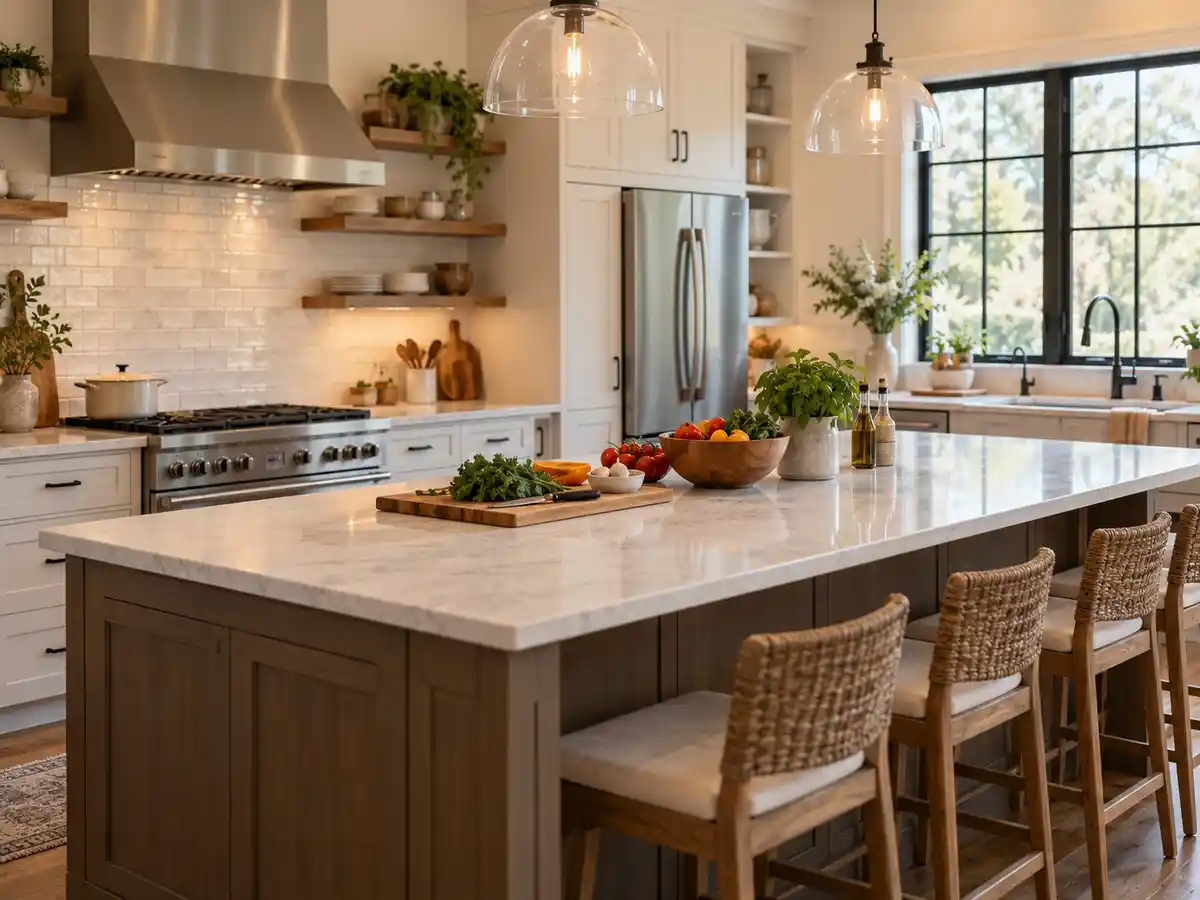
An island provides a continuous work surface where you can spread out ingredients, cutting boards, mixing bowls, and baking trays. This is particularly useful in kitchens where the existing counters are divided into short sections by the sink and appliances.
For example, if your coffee maker and toaster occupy most of one countertop, an island can provide a dedicated preparation area. You can chop vegetables there while leaving space beside the range for cooking utensils and hot dishes.
During gatherings, the same surface can hold serving platters while the perimeter counters remain available for preparation and cleanup.
When choosing the island layout, compare the amount of clear countertop each design provides. A sink or cooktop occupies part of the surface and requires additional space around it. If your main concern is insufficient preparation room, an open countertop may serve you better.
Countertop material, edge details, and overhang support should be reviewed together during countertop installation planning. A seating overhang or waterfall edge can change both the construction requirements and the project cost.
Extra Storage Where You Use It Most
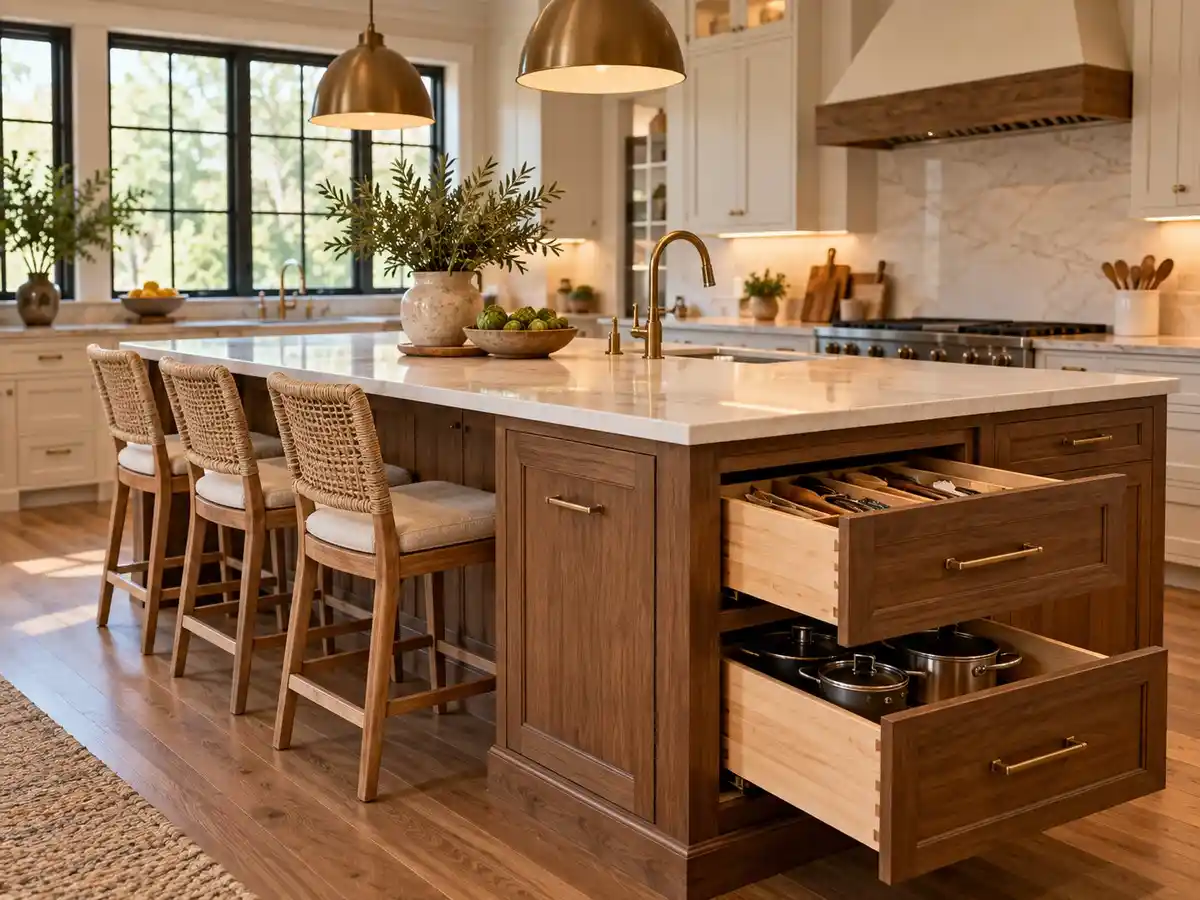
Plan island storage around the items you reach for during preparation, cooking, and serving. The cabinet layout should make those items accessible from the side where you use them.
Deep Drawers for Cookware and Preparation Tools
Drawer banks can hold pots, pans, mixing bowls, and food containers without requiring you to reach into the back of a cabinet. Smaller drawers can organize utensils, measuring tools, and wraps near the preparation surface.
Review the actual drawer dimensions before ordering. A drawer that fits everyday saucepans may be too shallow for a large stockpot or stand-mixer attachment.
VCT Kitchen And Bath cabinet installation services include planning cabinet placement and storage around daily use. For an island, this means considering drawer access alongside the sink, range, and surrounding walkways.
Pullouts for Waste, Recycling, and Everyday Supplies
A waste pullout near the preparation area can make it easier to dispose of vegetable scraps and packaging. Locating it near the cleanup area can also support dish scraping and recycling.
Check where someone will stand when the pullout is open. A convenient storage feature can become frustrating if it repeatedly blocks another person’s route to the refrigerator.
Storage on the Dining Side
Shallow cabinets on the outer side of an island can hold placemats, table linens, or serving pieces. This allows someone to set the table without entering the main cooking area.
Where stools are planned, leave comfortable knee space beneath the countertop. Adding deeper cabinetry behind every seat may reduce the usable overhang and make sitting awkward.
A Place for Breakfast, Conversation, and Casual Meals
Island seating creates a convenient place for breakfast, a cup of coffee, or conversation while dinner is being prepared. In an open kitchen, it can give family members somewhere to sit nearby without occupying the preparation surface.
Choose the seating arrangement around how you expect to use it. Two seats for occasional breakfasts require a different layout from four seats used for daily meals.
Review these details before approving the design:
- Countertop height: Select stools with a suitable seat height.
- Space between seats: Allow room for elbows and comfortable entry.
- Knee space: Check that cabinets, brackets, and supports do not obstruct sitting.
- Movement behind stools: Assess the aisle with people seated.
- Storage access: Confirm that occupied seats will not block frequently used doors.
If you expect to eat longer meals at the island, try the proposed stool style before buying. Back support, footrests, and ease of getting on and off the seat can matter more than appearance.
Better Organization for Kitchens With More Than One Cook
An island can create a second work area for households where two people prepare meals together. One person can chop ingredients while another uses the range or washes dishes.
Storage placement helps make that arrangement practical. Keeping preparation tools in the island reduces trips across the room, while locating everyday dishes near the dishwasher can simplify unloading.
The island’s position also affects travel between appliances. An island placed across the direct route from the refrigerator to the sink may force repeated detours. A smaller or repositioned island may provide enough preparation space while preserving a simpler route.
During design review, walk through a typical meal: collect ingredients, wash produce, prepare food, cook, and clean up. This reveals whether the proposed island supports your routine or creates extra movement.
Space for a Sink or Appliance When the Layout Needs It
An island can accommodate fixtures when moving a work area improves the kitchen layout. These choices affect utility connections, available storage, and the amount of clear countertop.
Adding a Sink or Dishwasher
An island sink can position washing and preparation closer to the center of the kitchen. A nearby dishwasher may help organize cleanup, provided its open door does not block the main working aisle.
The design needs to account for water supply, drainage, venting, and access for installation. Existing floor construction and access from below can affect the scope of that work.
Review how the sink changes the island’s everyday use. Dishes and drying items will be visible from adjacent rooms, and plumbing occupies space beneath the countertop.
Adding a Cooktop or Other Appliance
A cooktop can bring cooking onto the island, but it also requires ventilation planning, suitable utility connections, and clearances specified for the appliance.
Seating needs careful separation from the cooking area. Review countertop space around the cooktop, the position of controls, and how people will move nearby.
Other appliances, such as a microwave drawer or beverage refrigerator, may support specific routines. Check their door operation and installation requirements before finalizing cabinet dimensions.
Will a Kitchen Island Fit Your Kitchen?
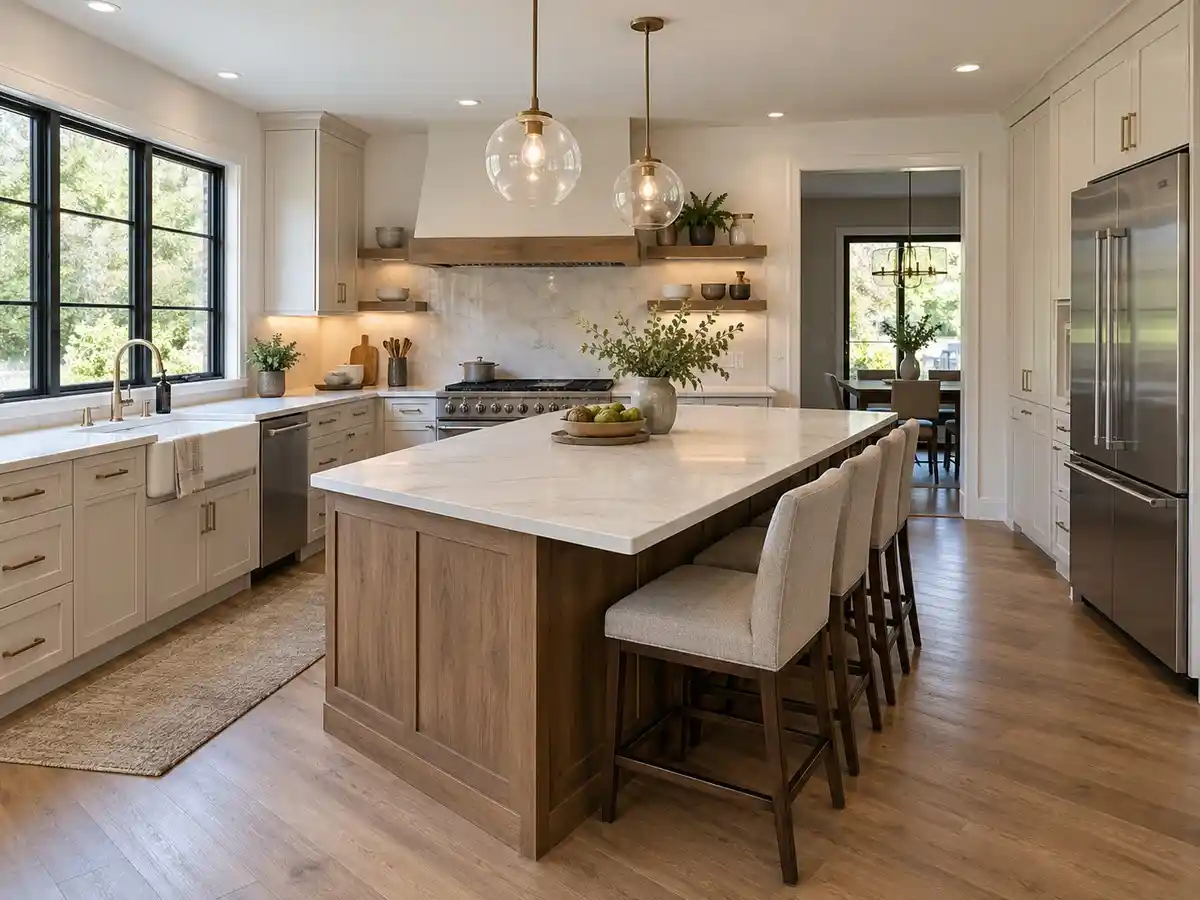
Measure the space around the proposed countertop, including seating overhangs. Then test how the room functions with appliance doors, drawers, and stools in use.
Check Working Aisles and Walking Routes
A working aisle is the space where you stand to cook, prepare food, or use appliances. A walkway is a route through the room.
Common kitchen-planning recommendations allow at least 42 inches for a one-cook working aisle, 48 inches for multiple cooks, and 36 inches for a walkway. These are starting points for design review. Appliance operation, seating, accessibility needs, and applicable local requirements may call for additional space.
Measure between the projecting surfaces shown in the design, including countertop edges and appliance fronts. Measuring only between cabinet bases can overstate the available clearance.
Allow Room for Doors, Drawers, and Occupied Seats
Open the dishwasher, oven, and refrigerator when checking the proposed layout. Confirm that someone can use them without colliding with island drawers or trapping another person in the aisle.
Include stools in the assessment. Their footprint changes when someone pulls them out or sits down, particularly if the seating side borders a busy route.
Marking the island outline on the floor can help you visualize its size. Use boxes or another temporary representation to judge the height and bulk as well as the floor area.
Consider a Peninsula or Movable Cart
A peninsula can provide preparation space, storage, and seating when the room cannot accommodate circulation around all four sides of an island.
A movable cart may suit a smaller kitchen that needs an occasional extra surface. Choose one appropriate for its intended use, with secure wheels where applicable.
For compact layouts, VCT Kitchen And Bath small kitchen remodeling ideas explore ways to improve storage and preparation space without overcrowding the room.
What Does Adding a Kitchen Island Cost?
A prefabricated stationary island generally has a lower price than a custom installation with selected cabinetry, stone countertops, and utility connections. For preliminary budgeting, national estimates available in 2026 suggest these broad ranges:
| Island type | Estimated cost range | Scope to confirm |
| Movable kitchen cart | 100–900 | Product price, delivery, and assembly |
| Prefabricated stationary island | 900–5,000 | Whether delivery, assembly, anchoring, and installation are included |
| Custom kitchen island | 3,000–10,000, with higher-end projects exceeding this range | Cabinetry, countertop, finish details, installation, and utility work |
For a built-in island, the main cost decisions include:
- Cabinet specifications: Door material, drawer construction, decorative panels, and storage accessories.
- Countertop selection: Material, size, edge profile, cutouts, and fabrication.
- Seating: Overhang dimensions and required support.
- Utilities: Electrical work, plumbing, ventilation, and appliance connections.
- Existing conditions: Flooring repairs, access beneath the floor, and changes to surrounding cabinetry.
- Project coordination: Delivery, installation, applicable permits, and finishing work.
Adding a sink, dishwasher, or cooktop requires a more detailed estimate because both the appliance and supporting work affect the total. Ask for those items to be listed separately.
If the island is part of a larger renovation, include it in the initial design and estimate. This allows cabinet installation, countertop measurement, flooring, and utility work to be planned together.
Plan Your Kitchen Island With VCT Kitchen and Bath
Bring your room measurements, photographs, and a list of the improvements you want to a design consultation. These details help establish whether an island, peninsula, or different cabinet arrangement will serve your kitchen best.
VCT Kitchen and Bath helps homeowners in Columbia and surrounding Maryland communities plan kitchen layouts, cabinetry, and installation, with 3D design support. Request a free in-home estimate to review island placement, storage options, countertop materials, and the work required for your project.
Frequently Asked Questions
Can a Small Kitchen Have an Island?
Yes, if the layout provides sufficient working space and circulation. A smaller preparation island may fit where a larger island with seating would restrict movement. Have the room measured before selecting the cabinet configuration.
Does a Kitchen Island Need Seating?
Seating is optional. Using the island entirely for preparation and storage can be useful when the kitchen already has a nearby dining area. It also avoids allocating floor space to stools and movement behind them.
Can You Add an Island Without Remodeling the Entire Kitchen?
In some kitchens, an island can be added while keeping the perimeter cabinetry. The assessment should cover available clearance, flooring, cabinet coordination, and electrical requirements. Plumbing or appliance additions may expand the work considerably.
Does Adding a Kitchen Island Increase Home Value?
An island may improve the kitchen’s appeal when it adds useful workspace and fits the layout well. The financial outcome depends on the property, local market, installation quality, and total investment. For a resale-focused project, review the proposed expense with a local real estate professional.