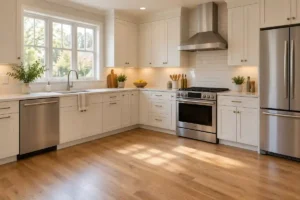
A small kitchen can still be comfortable, functional, and enjoyable to use. In many homes, the real problem is not the number of square feet; it is how those square feet are organized. Poor cabinet placement, limited counter space, oversized features, weak lighting, and unused vertical areas can make an already compact kitchen feel even tighter.
The best small kitchen remodeling ideas focus on making every part of the room work harder. With the right layout, smarter storage, appropriately sized features, and coordinated finishes, homeowners can create a kitchen that feels more open without necessarily expanding its footprint.
For homeowners considering a small kitchen remodel in Columbia, MD, thoughtful planning is especially important. Before replacing finishes or choosing new appliances, it helps to look at how the entire space functions. VCT Kitchen And Bath provides kitchen remodeling services in Columbia, MD that can address layout, cabinetry, countertops, flooring, lighting, storage, and installation as part of one coordinated project.
Start With the Right Layout for a Small Kitchen
One of the most important decisions when remodeling a small kitchen is the layout. A beautiful kitchen can still be frustrating if homeowners constantly have to walk around obstacles, open appliance doors into walkways, or move items from one end of the room to another while cooking.
Before choosing cabinet colors or countertops, consider how people actually move through the kitchen.
Keep Work Zones Close and Easy to Navigate
The refrigerator, sink, cooking area, and main preparation surface should work together rather than feel disconnected.
In a compact kitchen, efficient work zones can reduce unnecessary movement while still leaving enough room for more than one person to use the space.
Consider questions such as:
- Is there convenient counter space near the refrigerator?
- Can the dishwasher open without blocking an important walkway?
- Is the sink close enough to the food-preparation area?
- Is there enough room beside the cooktop or range?
- Can two people pass each other comfortably?
Correcting these problems during a remodel can make a small kitchen feel much easier to use.
Consider a Galley, L-Shaped, or One-Wall Layout
Different layouts work for different homes.
- A galley kitchen can be highly efficient when cabinets and appliances are arranged carefully along two parallel walls.
- An L-shaped kitchen can open the room toward an adjoining dining or living area while keeping work zones relatively close together.
- A one-wall kitchen may work well in particularly compact homes or open-concept spaces where maintaining visual openness is important.
The best layout depends on the available footprint, doors, windows, utilities, storage needs, and how the household uses the room.
Don’t Force an Island Into a Tight Kitchen
Kitchen islands are popular, but they are not automatically the right choice for every kitchen. An island that is too large can reduce walking space, interfere with appliance doors, and make a compact room feel crowded. In some kitchens, a peninsula can provide additional storage and preparation space while using less circulation area.
Before adding an island, homeowners should consider whether it genuinely improves the kitchen or simply takes up valuable floor space.
This is one of several common kitchen remodeling mistakes worth avoiding when planning a compact kitchen.
Use Vertical Space for More Kitchen Storage
When floor space is limited, walls become extremely valuable. Many small kitchen storage solutions focus on using areas that would otherwise remain empty.
Take Cabinets Higher Toward the Ceiling
Standard upper cabinets can leave unused space between the cabinet tops and the ceiling. Extending cabinetry higher can provide storage for items that are used less frequently, such as serving pieces, seasonal dishes, or specialty cookware.
Tall cabinetry can also create a cleaner visual line than having miscellaneous items stored on top of cabinets.
Add Tall Pantry Cabinets
A full-height or narrow pantry cabinet can provide significant storage without requiring a separate walk-in pantry.
Depending on the available space, pantry cabinets may be useful for:
- Dry foods
- Small appliances
- Baking supplies
- Cleaning products
- Serving dishes
- Bulk household items
Well-organized vertical storage allows homeowners to store more while keeping frequently used surfaces clear.
Use Open Shelving Selectively
Open shelves can make portions of a kitchen feel less visually heavy than a full wall of upper cabinets. However, they work best when used intentionally. A few shelves for everyday dishes, glasses, or attractive cookware may help create openness. Filling every wall with open shelving can have the opposite effect if it creates visual clutter.
For homeowners exploring more efficient cabinetry, professional custom cabinet installation can help match cabinet sizes and storage features to the kitchen’s actual footprint.
Choose Cabinets That Make Every Inch Useful
More cabinets do not always mean better storage. What matters is how easily homeowners can access and organize what is inside them. Thoughtful cabinet design is one of the most effective kitchen remodeling ideas for compact rooms.
Install Deep Drawers for Pots and Pans
Deep drawers can be easier to access than traditional lower cabinets. Instead of reaching into the back of a cabinet to find a pot or pan, homeowners can pull the entire drawer outward and see its contents.
They can work particularly well for:
- Pots and pans
- Mixing bowls
- Food-storage containers
- Small appliances
- Large utensils
Add Pull-Out Cabinet Storage
Pull-outs make narrow and deep spaces more usable.
Depending on the cabinet configuration, options may include:
- Spice pull-outs
- Tray storage
- Trash and recycling pull-outs
- Pull-out pantry shelves
- Narrow storage beside appliances
The goal is to reduce wasted space and make stored items easier to reach.
Make Better Use of Corner Cabinets
Kitchen corners are often difficult to use efficiently. A poorly planned corner cabinet can become a place where cookware disappears into the back. Corner storage systems and carefully selected cabinet configurations can help homeowners access more of the available space.
Use Drawer Organizers and Vertical Dividers
Organization inside cabinets matters just as much as cabinet quantity. Vertical dividers can organize baking sheets, cutting boards, trays, and lids, while drawer inserts can keep utensils and smaller tools in order. These relatively simple features can prevent clutter from spreading onto countertops.
Create More Usable Counter Space
Countertop space becomes especially valuable when remodeling a small kitchen. Rather than focusing only on the total number of countertop inches, consider how much uninterrupted workspace is actually available.
Reduce Countertop Clutter Through Better Storage
A large countertop can still feel small if it is covered with appliances, utensils, paper, and cooking supplies. Creating designated storage for frequently used items can free up work surfaces without changing the size of the kitchen. Appliance garages, pantry storage, deep drawers, and organized cabinets can all help.
Consider a Peninsula Instead of a Large Island
A peninsula can sometimes provide many of the benefits of an island while taking up less space.
Depending on the layout, it may provide:
- Additional preparation space
- Extra cabinetry
- Casual seating
- A serving area
- Separation between the kitchen and another room
Whether a peninsula works depends on circulation and the existing floor plan, so it should be evaluated as part of the overall layout rather than added automatically.
Protect Uninterrupted Prep Areas
Several small countertop sections are often less useful than one well-planned work surface. During a remodel, homeowners can look for opportunities to create a clear preparation area near the sink or cooking zone.
Professional measurement and countertop installation options can help ensure countertops fit properly around cabinetry, sinks, appliances, and work areas.
Make a Small Kitchen Feel Bigger With Light and Color
Not every improvement has to physically add space. Certain small kitchen design ideas can make a kitchen feel brighter, calmer, and less enclosed.
Use a Light, Coordinated Color Palette
Light finishes can help reflect natural and artificial light, but that does not mean every small kitchen has to be completely white. Soft neutrals, warm wood tones, light-colored countertops, muted colors, and carefully placed contrast can all work.
The key is coordination.
Too many unrelated colors and finishes can visually divide a small room, while a more consistent palette can create a stronger sense of continuity.
Layer the Kitchen Lighting
A single ceiling fixture rarely provides enough light for an entire kitchen.
Effective kitchen lighting may combine:
- General ceiling lighting
- Under-cabinet task lighting
- Pendant lighting where appropriate
- Natural daylight
- Lighting near preparation and cooking areas
Good lighting makes work surfaces easier to use while helping the kitchen feel more open.
Avoid Too Many Competing Finishes
A small kitchen can quickly become visually busy if cabinets, flooring, countertops, backsplash, hardware, and paint all compete for attention. That does not mean every finish has to match. Instead, select a limited group of materials that complement each other and allow one or two elements to become the focal point.
Use Flooring to Create Better Visual Flow
Flooring has both practical and visual effects in a small kitchen.
Consider Continuous Flooring Between Connected Rooms
Using continuous flooring between a kitchen and an adjoining living or dining space can reduce visual breaks. This approach may help connected areas feel more unified, especially in open or semi-open floor plans.
Choose Flooring for Durability as Well as Appearance
Kitchen flooring should be selected with everyday use in mind.
Consider:
- Spills
- Moisture
- Foot traffic
- Cleaning
- Maintenance requirements
- Comfort
- How the flooring connects with surrounding rooms
Homeowners comparing materials can explore professional kitchen flooring installation as part of a larger remodeling project.
Small Kitchen Remodeling Ideas That Can Add Long-Term Value
When homeowners plan a remodel, it can be tempting to focus heavily on colors and trends. Finishes matter, but improvements that make the kitchen easier to use often have more lasting value.
Not every small kitchen needs the same improvements. The best approach is to identify the problems affecting daily use and solve those first.
A practical order of priorities is:
- Layout and circulation: Make sure people can move comfortably and use appliances without creating conflicts.
- Storage: Use cabinets, drawers, and vertical areas efficiently.
- Counter space: Protect useful preparation areas.
- Lighting: Improve both task lighting and overall brightness.
- Cabinet functionality: Choose storage configurations that match how the kitchen is used.
- Appliances: Select sizes and placements that fit the room.
- Durable materials: Consider maintenance and daily wear.
- Decorative finishes: Coordinate colors and details after the functional plan is established.
This approach helps ensure kitchen remodel ideas are based on the homeowner’s actual needs rather than simply copying a design seen online.
Small Kitchen Remodeling Mistakes to Avoid
When remodeling a small kitchen, small planning mistakes can have a noticeable impact because there is less room to compensate for them.
Common problems include:
- Installing an island that is too large
- Ignoring vertical storage opportunities
- Blocking walkways with appliance doors
- Leaving insufficient preparation space
- Choosing cabinets without considering accessibility
- Using inadequate task lighting
- Adding too many competing colors and finishes
- Selecting appliances before confirming measurements
- Prioritizing appearance over function
- Trying to include every current kitchen trend
Careful planning at the beginning of the project can help prevent expensive changes later.
Planning a Small Kitchen Remodel in Columbia, MD
For homeowners in Columbia, MD, a successful remodel usually begins with understanding what is not working in the existing kitchen.
Is storage the main issue?
Is the refrigerator too far from the preparation area?
Do doors and drawers interfere with one another?
Is there enough light over the countertop?
Could the kitchen work better without changing its overall footprint?
A thoughtful renovation plan should consider cabinets, countertops, appliances, flooring, lighting, and circulation together rather than treating each as an isolated decision.
Accurate measurements are also essential. Moving walls or utilities is not always necessary to make meaningful improvements. In many cases, careful cabinet planning and a better layout can significantly improve how the kitchen functions.
How VCT Kitchen And Bath Can Help
VCT Kitchen and Bath works with homeowners in Columbia, MD and surrounding communities on kitchen renovations ranging from targeted updates to more complete remodels.
The remodeling process can include layout planning, cabinet and material guidance, countertops, flooring, lighting considerations, professional installation, and 3D design to help homeowners visualize the proposed kitchen before construction begins.
For a small kitchen, seeing the layout before installation can be particularly useful because every cabinet, appliance, and walkway matters.
Make Every Inch of Your Small Kitchen Work Harder
A successful small kitchen remodel is not about fitting as many features as possible into a limited room. It is about making better use of the space that already exists.
A more efficient layout, smarter cabinetry, useful storage, appropriately sized appliances, better lighting, durable materials, and coordinated finishes can make a compact kitchen feel dramatically more functional and comfortable.
If you are considering a small kitchen remodel in Columbia, MD, VCT Kitchen And Bath can help you evaluate the existing space and explore practical ways to improve its layout, storage, and overall design.
Schedule a free kitchen remodeling consultation to discuss your kitchen, explore design possibilities, and take the next step toward a space that works better for your home.
Frequently Asked Questions
What is the best way to maximize space in a small kitchen?
Start with the layout. Improving circulation, using vertical cabinetry, adding more efficient cabinet storage, protecting usable countertop areas, and reducing unnecessary clutter can often make a small kitchen function better without adding square footage.
What kitchen layout works best for a small space?
There is no single layout that works for every small kitchen. Galley, L-shaped, and one-wall layouts can all be effective depending on the home’s dimensions, doors, windows, appliance locations, and how the household uses the room.
How can I add more storage to a small kitchen?
Useful small kitchen storage solutions include taller upper cabinets, pantry cabinets, deep drawers, pull-outs, corner storage systems, vertical dividers, and designated appliance storage. The goal is to use both horizontal and vertical space efficiently.
What colors make a small kitchen feel larger?
Light and coordinated colors can help create a brighter, more continuous appearance. White is one option, but soft neutrals, natural wood tones, and other light finishes can also work well. Good lighting and limited visual clutter are just as important as color.