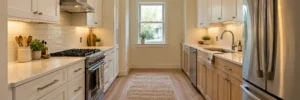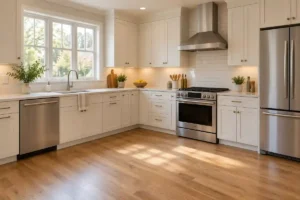
A U-shaped kitchen provides cabinets and countertops along three sides of the room. To make that storage useful, place everyday items near the tasks they support, choose accessible corner cabinets, and leave enough room to open drawers and appliances.
For Maryland homeowners considering kitchen remodeling, storage planning should begin with the current frustrations. Pots buried in a corner, crowded countertops, and dishes stored far from the dishwasher each need a different solution.
The following U-shaped kitchen ideas help you compare cabinet upgrades and plan storage around how you cook, clean, and move through the room.
Key Takeaways
- Keep preparation tools near your work surface, cookware beside the range, and everyday dishes near the dishwasher.
- Choose storage systems based on cabinet dimensions, intended contents, and clearance around nearby doors.
- Deep drawers and fitted dividers make cookware, trays, and utensils easier to reach.
- Check the layout with drawers and appliance doors open before adding cabinets or an island.
- Suitable existing cabinets may accommodate pullouts and organizers; replacement allows broader changes to storage and layout.
1. Plan Storage Around How You Use Each Side of the Kitchen
Assign cookware, dishes, food, and preparation tools to specific areas before selecting cabinet accessories. This helps you identify which drawers need more depth, where pullouts would improve access, and which items can occupy less convenient storage.
Keep Preparation Tools Beside Your Main Work Surface
Store cutting boards, mixing bowls, knives, measuring tools, and food containers near the countertop where you prepare meals. A shallow drawer can organize utensils, while deeper drawers below it can hold bowls and containers. Vertical dividers can keep cutting boards upright instead of stacked beneath other items.
Keep this countertop available for preparation. If coffee supplies and small appliances occupy most of it, consider moving them to another cabinet run.
Store Cookware Near the Range
Place frequently used pots, pans, and cooking utensils within convenient reach of the range. Check drawer dimensions against your largest cookware before approving the cabinet order.
Pan lids may fit in a divider beside the cookware rather than being stacked inside it. Baking trays can occupy a narrow vertical compartment where they are easy to remove individually.
Preserve a useful surface beside the cooking area for ingredients, utensils, and dishes. Adding a tall cabinet in that location may increase storage while making cooking less convenient.
Place Everyday Dishes Near the Dishwasher
Locate plates, bowls, glasses, and cutlery where they can be put away without crossing the kitchen repeatedly. Check the arrangement with the dishwasher door open. You need somewhere to stand while reaching the intended storage.
For example, moving everyday plates from a deep corner into an accessible drawer near the dishwasher can simplify unloading without adding cabinets. The corner can then hold serving pieces used less often.
2. Compare Corner Kitchen Cabinet Storage Ideas
A U-shaped kitchen commonly has two inside corners, but each may have different dimensions and neighboring appliances. Assess them separately rather than ordering matching mechanisms automatically.
Rotating Shelves for Suitable Corner Cabinets
Rotating shelves bring stored items toward the cabinet opening. They can suit bowls, cookware, or food containers when the shelf dimensions and clearances match those belongings.
Compare usable shelf area, load capacity, and access. The mechanism occupies part of the cabinet, so check how your actual items fit rather than judging by the cabinet’s outside dimensions.
Also review the door arrangement. Doors and handles need to operate comfortably beside adjacent drawers.
Swing-Out Shelves and Blind-Corner Pullouts
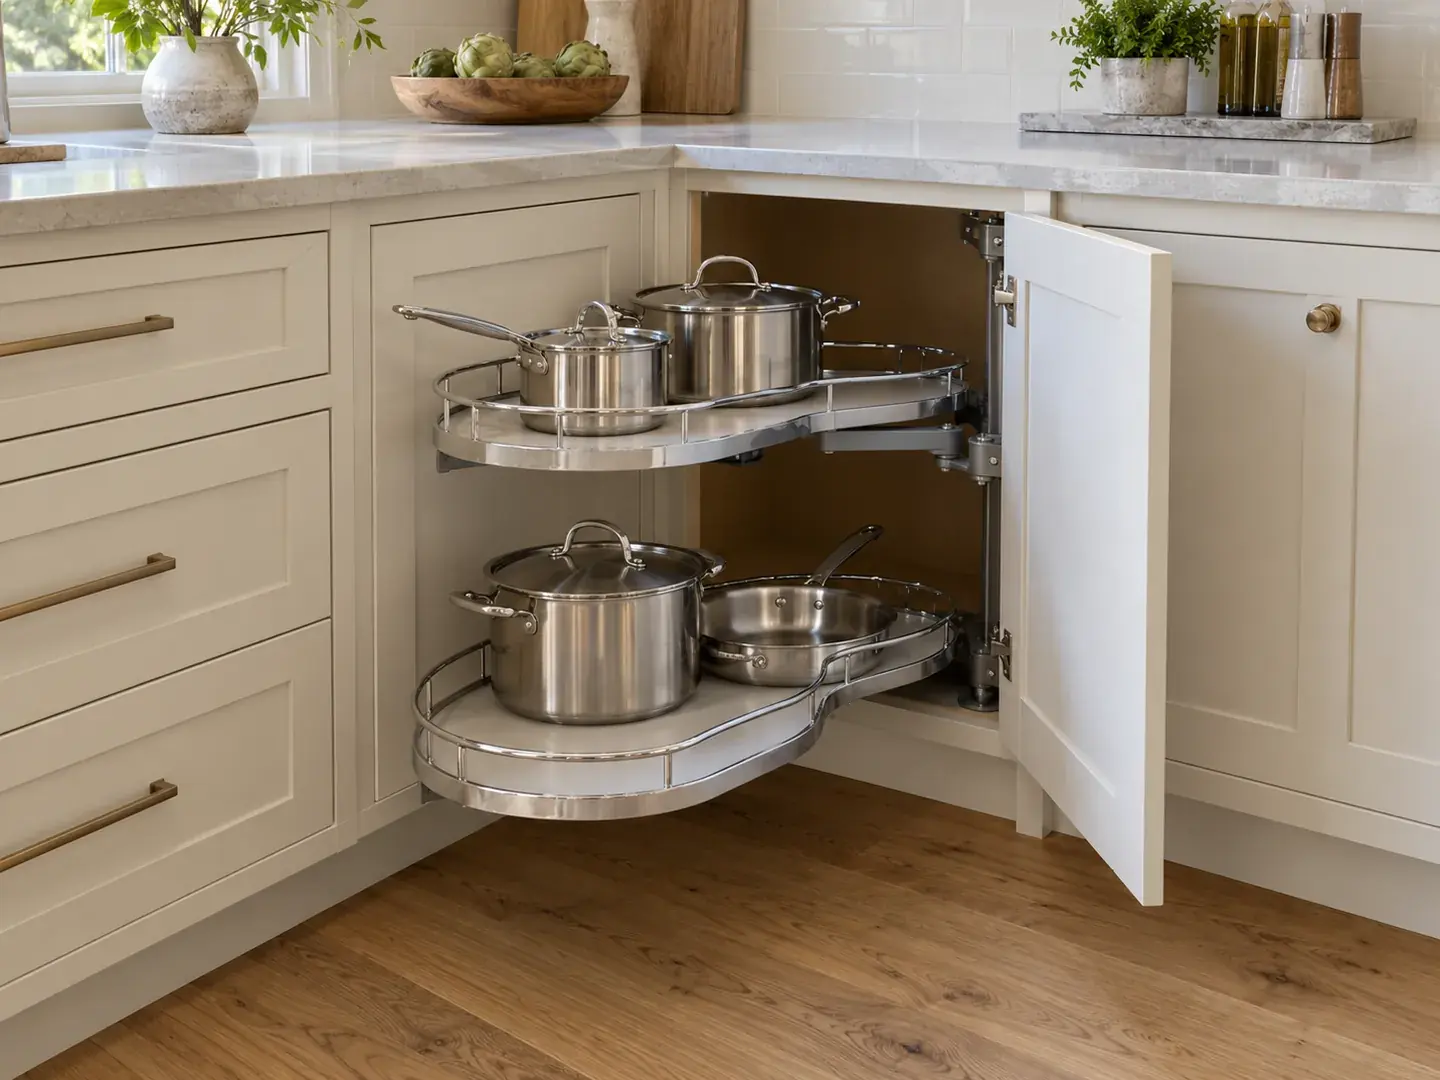
Blind-corner cabinets extend behind an adjoining cabinet run. Swing-out shelves and pullout systems can improve access to that deeper space. Before choosing one, confirm the required opening width, internal depth, mounting arrangement, and left- or right-hand configuration.
Check the space outside the cabinet too. A mechanism that moves into the aisle may interfere with an appliance or another open drawer. These systems can be useful for heavier items, but their rated capacity varies. Compare specifications with the cookware or appliances you intend to store.
Corner Drawers or a Different Cabinet Arrangement
Purpose-designed corner drawers may be available within selected cabinet systems. Their dimensions and hardware requirements should be reviewed during cabinet selection.
Another option is to reserve the corner for occasional-use items and prioritize wider drawers beside it. In some layouts, those drawers provide more convenient everyday storage than a complicated corner mechanism.
| Corner option | Potential use | What to confirm |
| Rotating shelves | Bowls, cookware, and suitable containers | Shelf dimensions, capacity, and door access |
| Swing-out shelves | Items stored in a blind corner | Opening size, handedness, and external clearance |
| Multi-basket pullout | Organizing several groups of items | Internal dimensions, moving parts, and mounting requirements |
| Purpose-designed corner drawers | Accessible storage within a compatible cabinet system | Cabinet availability and adjacent-front clearance |
| Simpler corner with nearby drawers | Occasional-use items and accessible daily cookware | Whether the complete arrangement meets your storage needs |
VCT Kitchen And Bath cabinet installation services include reviewing cabinet layouts and storage requirements. Bring a list of the items currently difficult to reach so the proposed design can address them.
3. Use Deep Drawers and Dividers for Everyday Storage
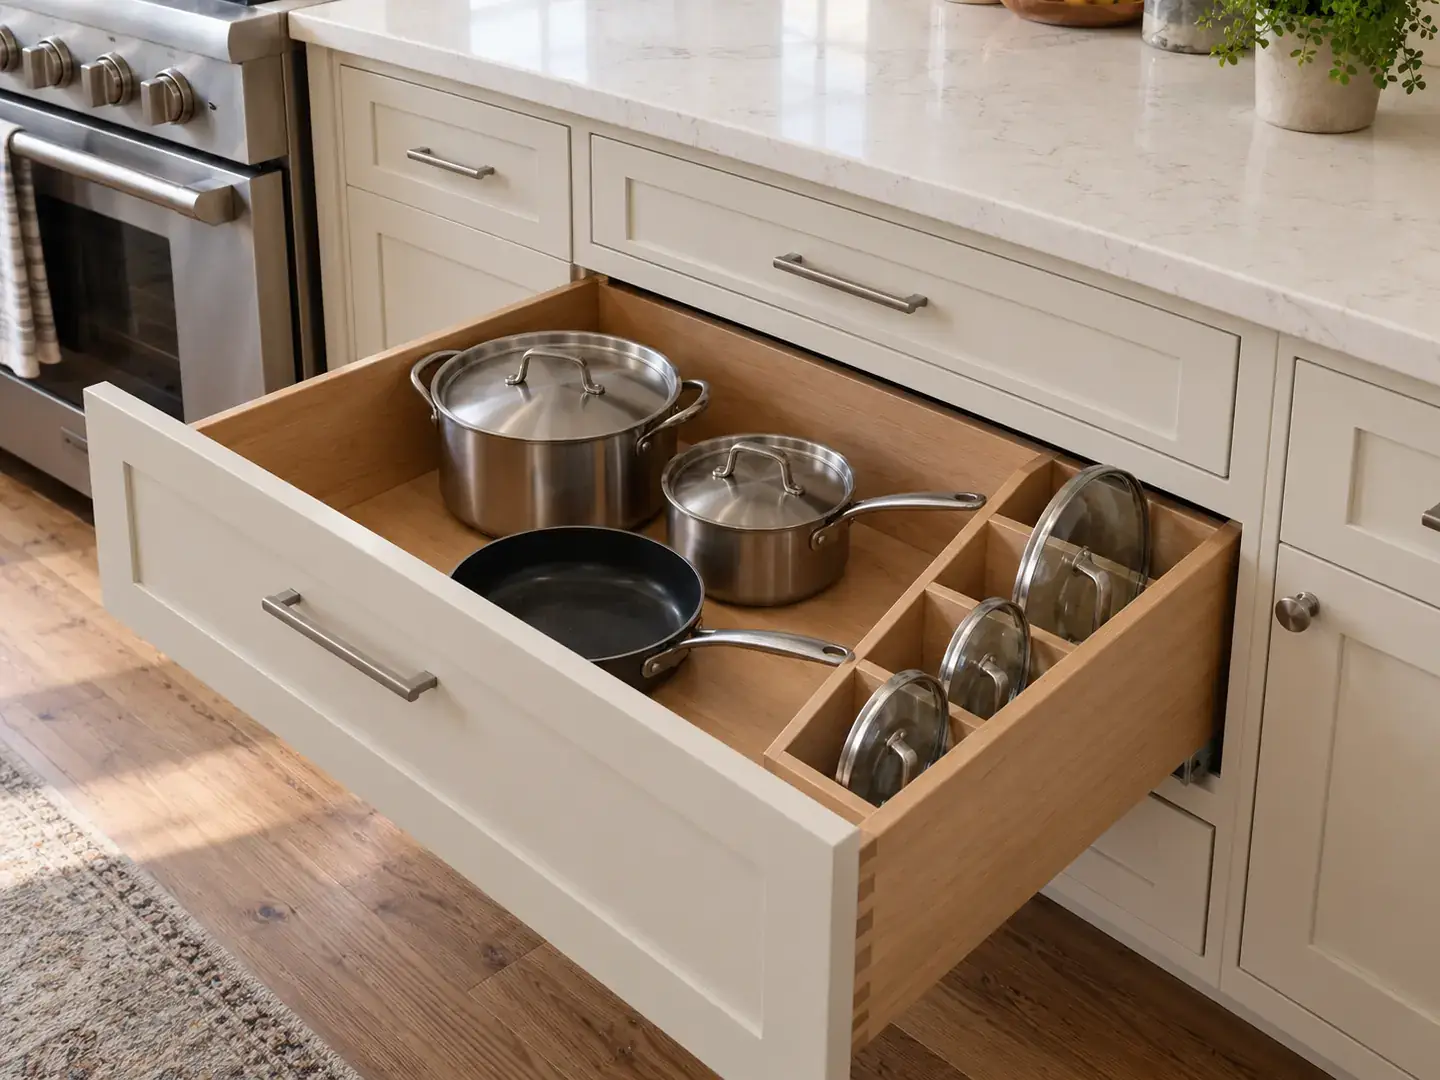
Full-extension drawers bring their contents into view, making them useful for cookware, dishes, and preparation equipment. Select their dimensions around the items you own.
A wide drawer can hold several pans, but dividers may be needed to keep lids or dishes organized. Shallower drawers suit utensils and wraps. Taller compartments may be needed for stockpots or appliances.
Measure the usable interior, including the space occupied by drawer sides and organizers. A cabinet’s nominal width does not describe its actual storage capacity.
In a U-shaped layout, review drawers on opposing runs. Consider where you will stand with a drawer open and whether someone else can use the opposite counter. Place frequently used drawers where opening them causes fewer interruptions. Storage that repeatedly blocks the dishwasher or refrigerator can become inconvenient even when it has ample capacity.
4. Add Pantry Storage Without Losing Essential Counter Space
A tall pantry can consolidate food and supplies, but it replaces a section of countertop and the cabinetry above it. Compare that tradeoff against your preparation needs before deciding where it belongs.
Tall Pantry Cabinets for Food and Small Appliances
Pantry storage near the kitchen entrance or refrigerator can simplify putting away groceries. Adjustable shelves help accommodate different package sizes. Assign everyday foods to comfortable reach heights. Upper shelves can hold lighter, less frequently used items, while heavy appliances need suitable support and manageable lifting access.
Check the pantry door swing against the refrigerator and adjoining cabinets. Its placement should also leave enough continuous countertop for meal preparation.
Pullout Shelves Within Existing Cabinets
Pullout shelves can improve access inside suitable existing cabinets. They may be especially helpful where items disappear behind the front row. Measure the cabinet opening, internal depth, and height. Hinges, face frames, center supports, and plumbing can reduce the space available.
The shelf and slide assembly also occupy room. Compare the resulting usable width with the items you intend to store before purchasing.
Upper Cabinets for Less Frequently Used Items
Adjustable upper shelves can hold serving pieces, seasonal dishes, or supplies that you do not need daily. Keep heavier and frequently used items at accessible heights. Extending cabinetry toward the ceiling may add capacity, but consider how those upper compartments will be reached.
Evaluate upper cabinets alongside windows and ventilation. Removing a cabinet can open the room visually, but first identify where its contents will go.
5. Keep Countertops Clear With Purposeful Appliance Storage
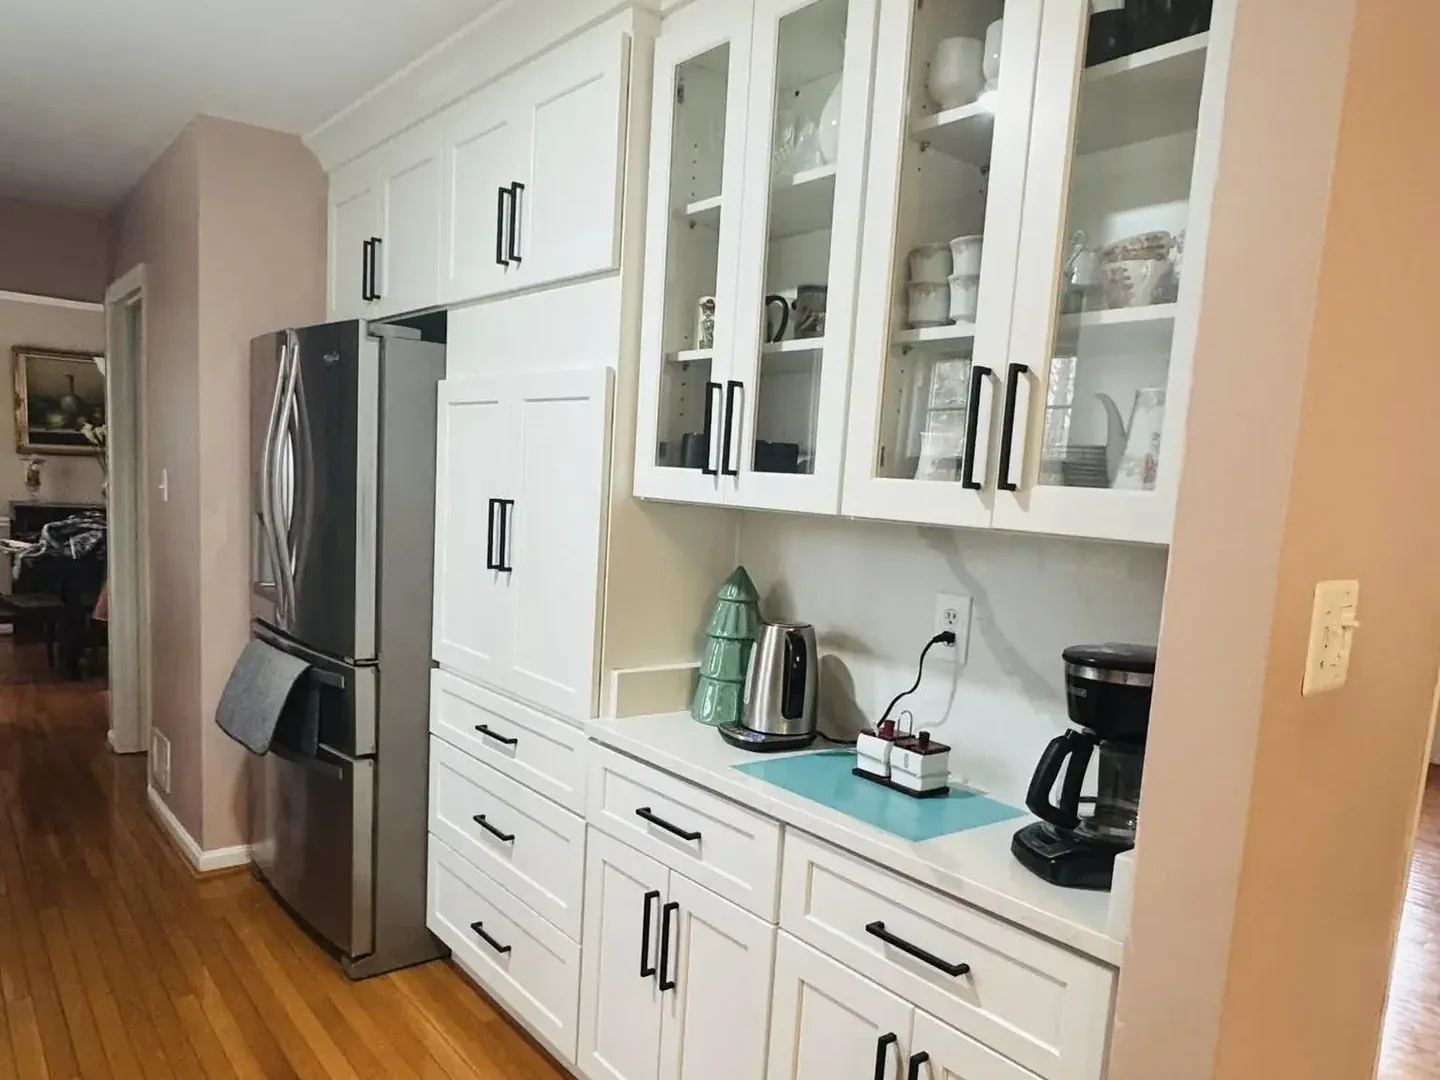
Create a designated place for each small appliance based on how often it is used. A daily coffee maker may stay on the counter with supplies nearby. A mixer used occasionally may belong in a suitably sized cabinet or on an approved lifting system.
Appliance garages can conceal equipment, but they occupy countertop space and need appropriate door clearance. Follow each appliance’s operating instructions, including ventilation and heat-clearance requirements. Some equipment must be moved into an open area for use.
Include a separate place for mail, chargers, and household items if they tend to collect in the kitchen. Otherwise, new preparation surfaces can quickly become storage areas.
Waste and recycling pullouts should sit conveniently near preparation or cleanup. Check their operation with the dishwasher open and confirm that they will not block the main standing area.
Small U-Shaped Kitchen Ideas That Keep the Center Usable
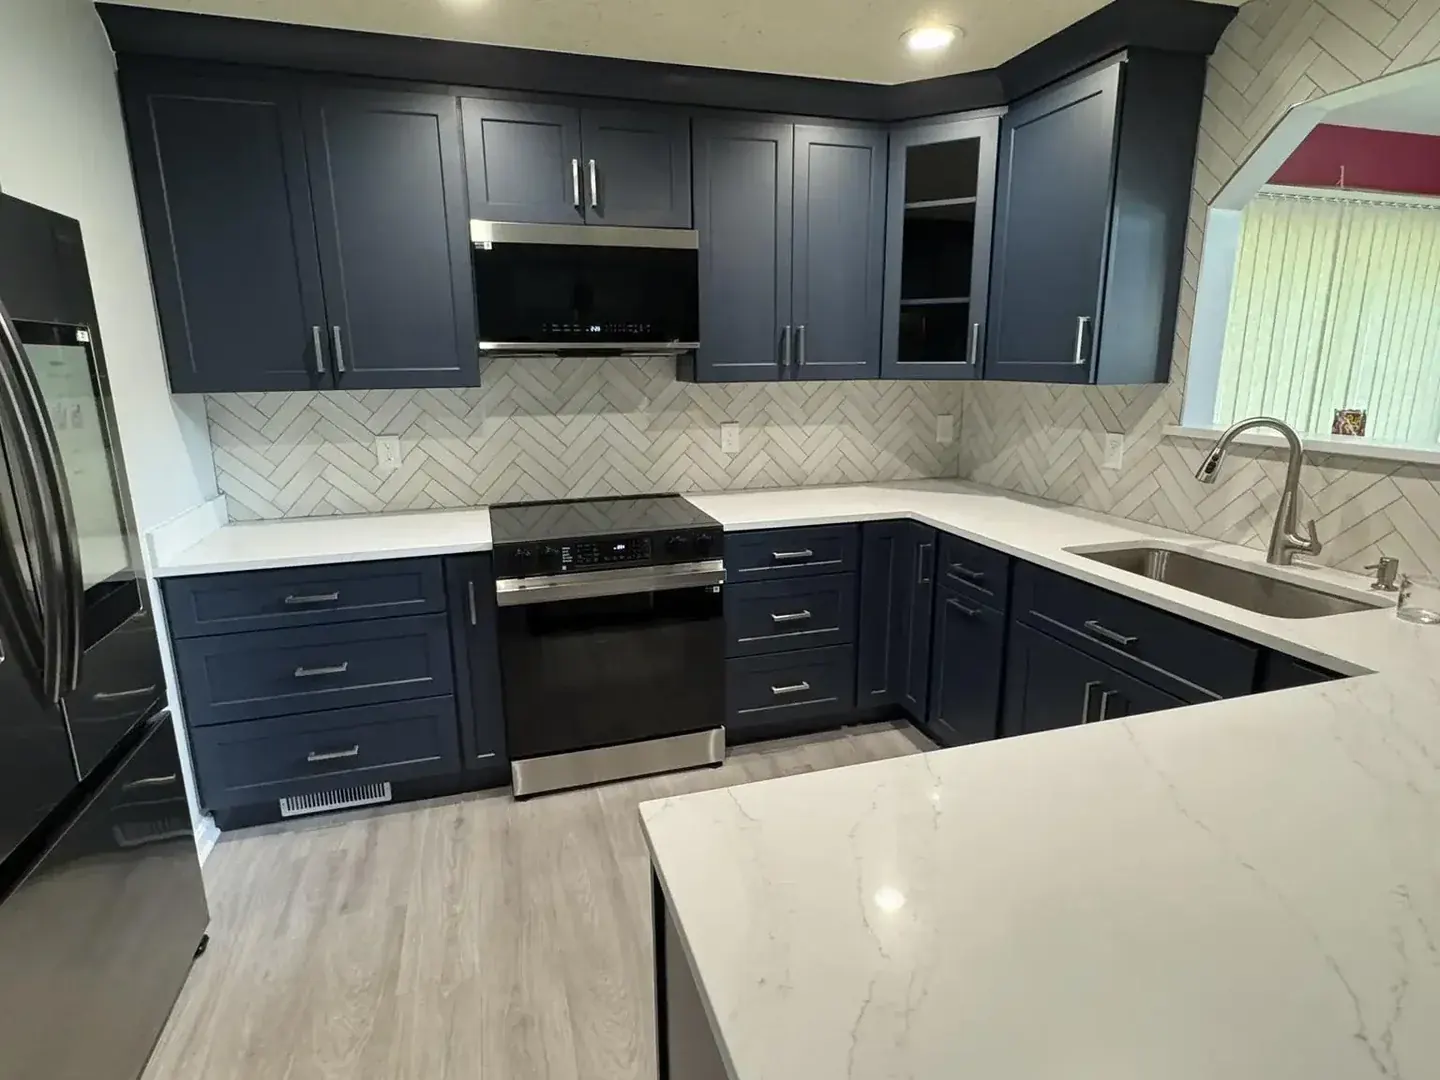
In a compact U-shaped kitchen, assess storage and movement together. A deeper cabinet or larger appliance can reduce the central working space. Check the proposed layout with the refrigerator, oven, dishwasher, and drawers open. Review where someone will stand while using each one.
Prioritize these decisions:
- Keep one continuous preparation surface available.
- Place bulky tall cabinets where their doors create fewer obstructions.
- Select appliance models before finalizing cabinet dimensions.
- Use drawers and internal organizers to improve access within the existing footprint.
- Keep the center open when an island would restrict movement.
- Illuminate work surfaces beneath upper cabinets.
For additional layout options, VCT Kitchen And Bath small kitchen remodeling ideas explain ways to improve preparation space, storage, and lighting in compact rooms.
If two people regularly cook together, review the working area with both routines in mind. One person opening the dishwasher should not prevent the other from reaching essential equipment.
Can You Improve Storage Without Replacing Every Cabinet?
Sound cabinet boxes and a workable layout may accommodate selected storage improvements. An inspection should establish internal dimensions, mounting suitability, and the condition of existing shelves and hardware.
| Upgrade | When it may help | What needs checking |
| Inserts and dividers | Small items, utensils, trays, and lids need organization | Usable drawer or shelf dimensions |
| Retrofit pullout shelves | Items at the back are difficult to reach | Opening size, obstructions, and mounting support |
| Corner-hardware replacement | Existing access is awkward | Cabinet compatibility and mechanism clearance |
| Selected cabinet replacement | One area needs different storage dimensions | Finish matching, countertop implications, and adjoining cabinets |
| Broader cabinet redesign | Storage placement and daily movement need substantial changes | Complete layout, utilities, surfaces, and installation scope |
General retrofit options should be confirmed with the contractor before ordering. A suitable product still needs a secure installation and sufficient operating space.
Where replacement is needed, compare the complete arrangement rather than matching the old cabinet configuration automatically. The remodel may provide an opportunity to move dish storage, add useful drawers, or simplify an awkward corner.
Plan Better Kitchen Storage With VCT Kitchen And Bath
Bring photographs of your current cabinets and a list of difficult-to-store items to a design consultation. Include the corners you struggle to reach and the appliance doors or drawers that interfere with daily use.
VCT Kitchen and Bath helps homeowners in Maryland communities plan kitchen cabinetry, layouts, and installation. Request a free in-home estimate to review your U-shaped kitchen storage needs and compare suitable cabinet options.
Frequently Asked Questions
What Is the Best Storage Solution for a U-Shaped Kitchen Corner?
Choose according to the cabinet opening and intended contents. Rotating shelves may suit one corner, while a swing-out system or simpler occasional-use storage may suit the other. Compare usable capacity and operating clearance before deciding.
Can Pullout Shelves Be Added to Existing Cabinets?
Often, provided the cabinet is sound and has sufficient space for the shelf, slides, and mounting hardware. Hinges, center supports, and plumbing may limit the options. Have the opening and interior measured before ordering.
How Can You Add Storage Without Making a Small Kitchen Feel Crowded?
Start with drawers, dividers, and compatible internal pullouts. These can improve organization within the existing cabinet footprint. Before adding tall cabinets, compare the extra capacity with any countertop space or clearance they would remove.
Should Both Corner Cabinets Use the Same Storage System?
They can use different systems. One corner may sit near a dishwasher, while the other has more operating clearance or stores larger items. Select each mechanism around its dimensions, neighboring features, and contents.