Kitchen design is becoming warmer, smarter, and more personal. Instead of remodeling around a single fashionable look, homeowners are focusing on better storage, comfortable materials, easier maintenance, and layouts that support the way they actually use the room. If you are planning kitchen remodeling, the strongest ideas combine current style with practical improvements that can continue working well long after trends change.
From natural cabinetry and seamless surfaces to dedicated beverage areas and integrated appliances, today’s kitchen remodeling trends are less about making a kitchen look like a showroom and more about creating a space that feels intentional.
Warm Wood Cabinets Are Replacing the All-White Look
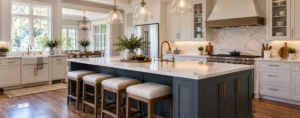
White kitchens are not disappearing, but the completely white kitchen is no longer the only dominant look. One of the most noticeable new kitchen trends is a return to visible wood grain, warmer stains, and cabinetry that gives the room more depth.
White oak is especially well suited to this direction because its lighter appearance can bring warmth without making a kitchen feel heavy. Medium wood tones can also work well in larger kitchens or when paired with lighter countertops, flooring, and walls.
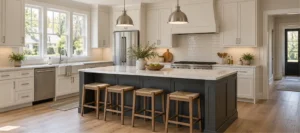
Homeowners do not necessarily need to choose wood for every cabinet. A painted perimeter with a wood island, or wood lower cabinets paired with lighter uppers, can introduce warmth while keeping the overall design balanced. The goal is less about following a specific cabinet color and more about moving away from flat, overly uniform spaces.
Earthy Neutrals, Greens, and Blues Bring More Personality
For years, gray and bright white dominated kitchen renovations. Warmer neutrals are creating softer interiors, while muted greens and blues are giving homeowners more ways to personalize cabinetry and islands.
Cream, beige, taupe, mushroom, and other warm neutral shades can make a kitchen feel comfortable without tying the design to a strong color trend. Greens inspired by olive, sage, and other natural tones can work especially well with wood cabinets, stone countertops, and brushed metal finishes. Deeper blues remain useful when homeowners want contrast without choosing black.
Color also does not have to cover the entire kitchen. An island, pantry cabinet, backsplash, or selected bank of cabinetry can provide enough contrast while keeping larger surfaces relatively timeless.
This move toward warmer, more individual interiors is one reason many of today’s modern kitchen trends feel less rigid than the minimalist kitchens of previous years.
Countertops and Slab Backsplashes Are Creating Cleaner Surfaces
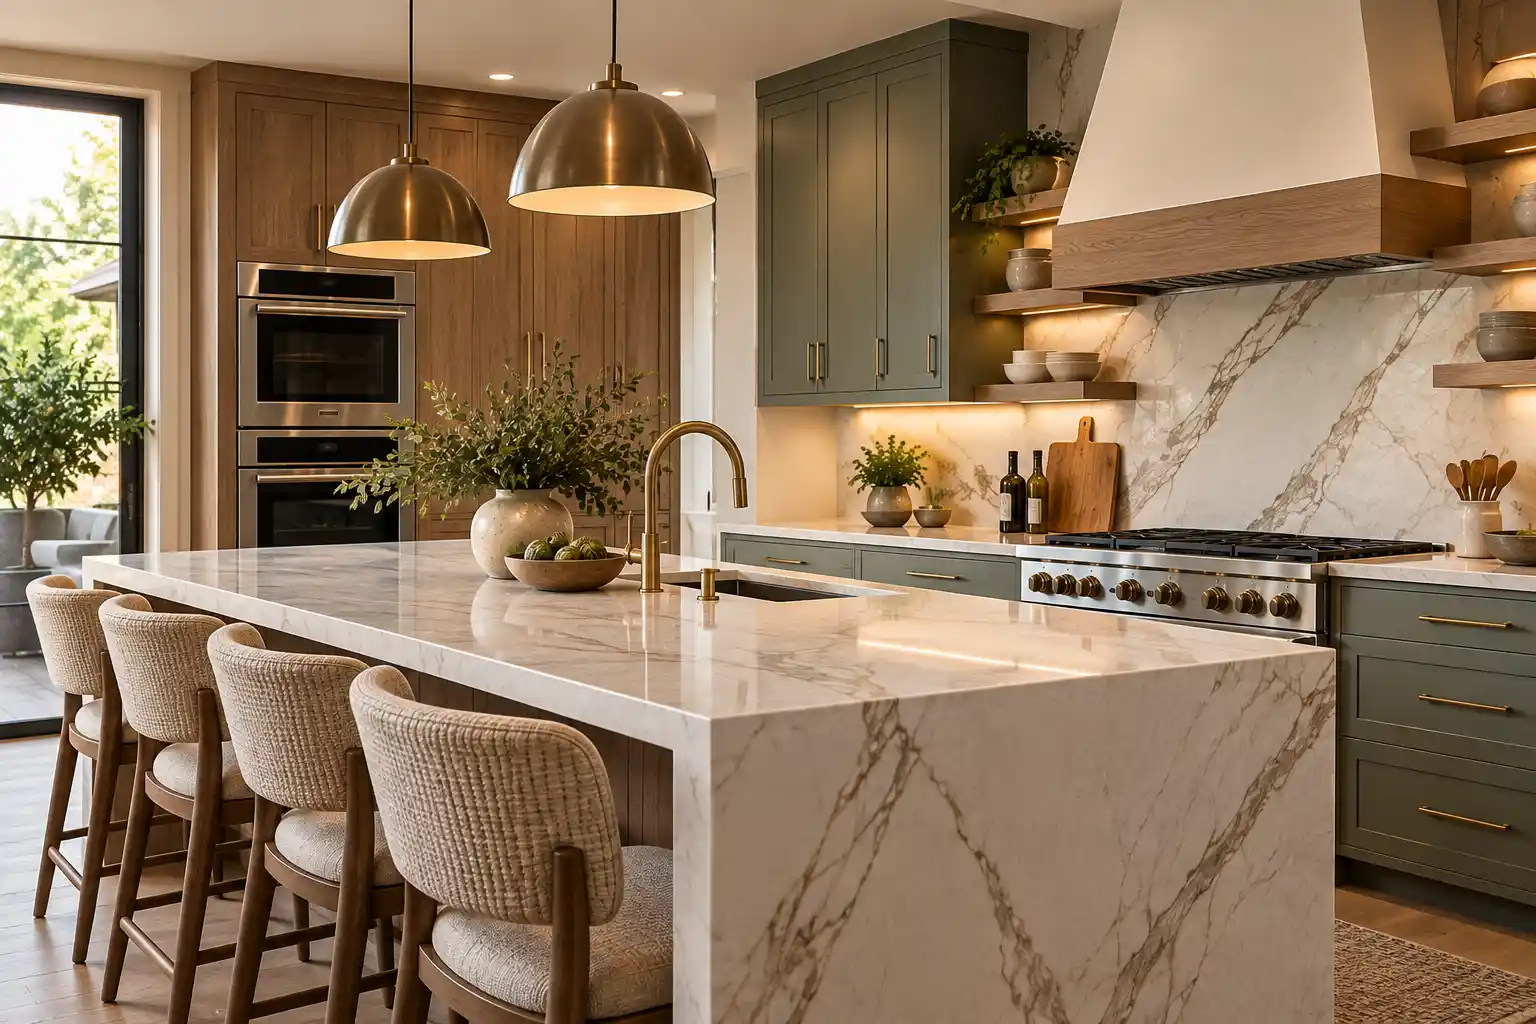
Countertops continue to influence the character of an entire kitchen. Homeowners want surfaces that look refined but can also withstand food preparation, spills, cleaning, and everyday family use.
Quartz remains an attractive option for people who value consistency and straightforward maintenance, while natural stones such as quartzite appeal to homeowners who prefer more variation and movement. The best choice ultimately depends on how the kitchen will be used, the desired appearance, maintenance expectations, and remodeling budget.
Another growing design direction is carrying a countertop material or coordinating stone up the wall as a full-height backsplash. The result can feel cleaner than a busy combination of countertop and small-format tile because it reduces visual breaks and grout lines.
Because measurements, seams, edges, sink openings, and material selection all influence the final result, professional countertop installation is an important part of achieving the seamless look seen in many current kitchens.
Smarter Storage Is Becoming a Remodeling Priority
A beautiful kitchen can quickly become frustrating when there is nowhere convenient to store cookware, pantry items, appliances, and everyday supplies. That is why improved organization has become one of the most practical kitchen renovation trends.
Instead of simply adding more cabinets, modern kitchen planning looks at where items should be stored. Wide drawers near a cooking area can make pots and pans easier to reach, while pull-out storage can make deep cabinets more useful. Tall pantry cabinetry can take advantage of vertical space, and homeowners working with tighter layouts can use many of the same principles found in these small kitchen remodeling ideas to gain storage without unnecessarily expanding the kitchen footprint.
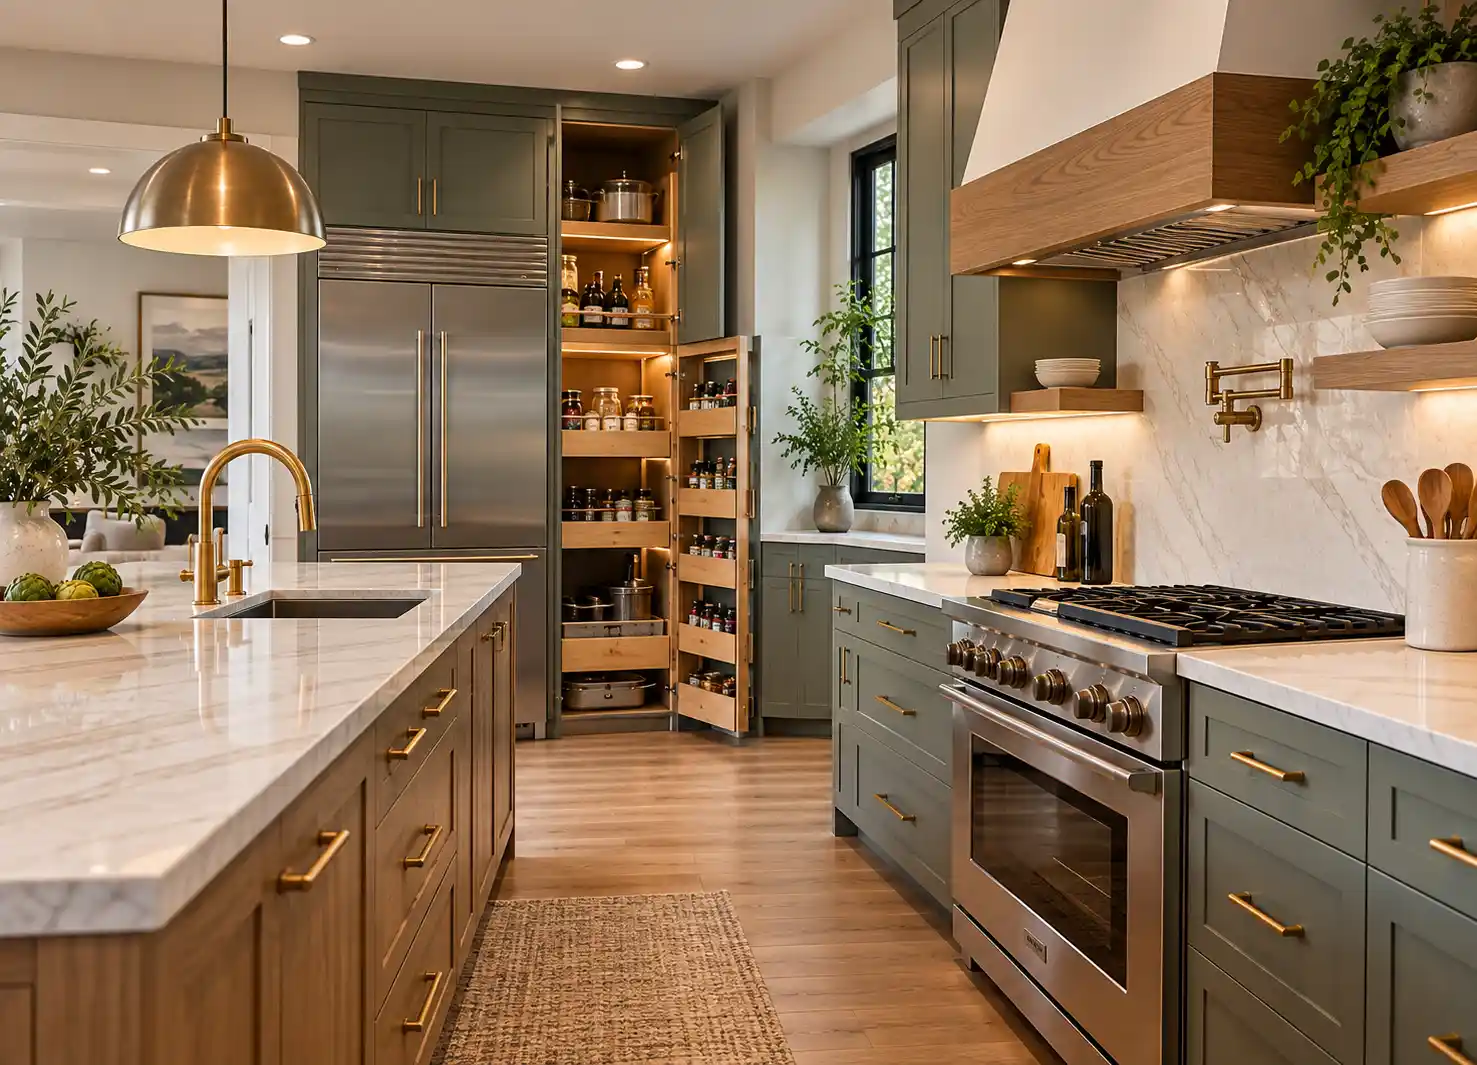
The layout matters just as much as the cabinet accessories. Storage for dishes is more useful near the dishwasher, cooking utensils are easier to manage near the range, and everyday food storage should be accessible without interrupting the primary preparation area. Thoughtful placement makes the kitchen easier to use while helping countertops stay clearer and reducing unnecessary movement during cooking.
Beverage Stations and Purpose-Built Kitchen Zones Are Growing
Kitchens now support much more than meal preparation. Many households use the space for coffee, entertaining, homework, quick breakfasts, baking, and casual gatherings, which is encouraging homeowners to create areas with clearer purposes.
A beverage station is one example. Instead of placing the coffee maker, mugs, and drinks in the main preparation area, these items can be grouped into a dedicated section of cabinetry. In larger kitchens, a beverage refrigerator or secondary sink may make the space even more independent.
The same approach can be used for baking, breakfast preparation, or entertaining. Creating purposeful zones can reduce traffic through the main cooking area and make commonly repeated routines easier.
This trend works best when the zones are planned during the layout stage. Adding features simply because they are popular can waste space, while designing around actual household habits can make the kitchen more efficient every day.
Appliances Are Blending Into the Kitchen Design
Another noticeable shift in popular kitchen trends is the preference for appliances that feel integrated with the room rather than visually dominating it.
Panel-ready refrigerators and dishwashers can continue the cabinetry across an appliance wall, creating a more cohesive appearance. Built-in ovens, properly planned microwave locations, and concealed ventilation solutions can also reduce visual clutter.
This does not mean every appliance needs to disappear. A range can still become an important visual feature in the room. The larger goal is to decide which elements should stand out and which should quietly become part of the overall design.
Appliance planning should happen early in a remodel because cabinet dimensions, electrical requirements, plumbing, ventilation, and clearances often depend on the specific products being installed. Choosing appliances after cabinetry has already been finalized can create unnecessary limitations.
Layered Kitchen Lighting Is Replacing the Single-Fixture Approach
A kitchen needs different types of light for different activities. One ceiling fixture or a few decorative pendants rarely provide enough useful illumination on their own.
Current kitchen remodel trends favor layers of light. General lighting keeps the room comfortable and evenly illuminated, task lighting helps with food preparation and cleaning, and under-cabinet lighting can brighten countertop areas that might otherwise sit in shadow.
Natural light should also be considered when planning finishes. A cabinet color or countertop that looks bright in a showroom may appear very different in a kitchen with limited windows. Viewing samples in the actual room during different times of day can help homeowners make more confident material choices.
Smart Kitchen Features Are Becoming More Useful
Smart technology is becoming less about adding gadgets and more about removing small inconveniences from everyday routines.
Connected appliances can provide cooking controls or maintenance alerts, while smart lighting can simplify adjustments throughout the day. Convenient charging locations can keep devices off primary work surfaces, and improved ventilation systems can support a more comfortable cooking environment. In more design-focused remodels, these features can also be coordinated with custom cabinetry, premium surfaces, integrated appliances, and other luxury kitchen design ideas so the technology feels like part of the kitchen rather than an add-on.
However, technology should earn its place in the remodel. A feature that adds complexity without solving a genuine problem may not be worth the additional cost. The best smart kitchen upgrades are the ones that make everyday tasks easier while fitting naturally into the overall layout and design.
The Biggest Trend Is a Kitchen Designed Around Your Lifestyle
Perhaps the most important change in kitchen design is that homeowners are becoming less interested in copying a complete look from a magazine or social-media photo.
A kitchen designed for a household that cooks large meals every day should not necessarily have the same layout as one designed primarily for entertaining. A family may prioritize pantry space, easy-clean surfaces, and a large island, while another homeowner may prefer more open circulation, specialty cooking appliances, or a compact beverage center.
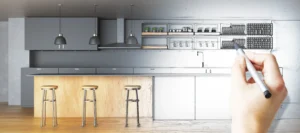
Before deciding which kitchen remodeling trends to use, think about what currently makes the kitchen difficult to live with. Limited preparation space, poor traffic flow, inadequate storage, weak lighting, inconvenient appliance placement, and surfaces that are difficult to maintain are usually more important problems to solve than choosing a fashionable finish. A successful remodel can still look current, but the design should begin with the homeowner rather than the trend.
Which Kitchen Remodeling Trends Are Worth Following?
Not every trend needs to become a permanent part of the kitchen. One useful way to evaluate a design choice is to consider how difficult and expensive it would be to change later.
Cabinet layout, countertop material, electrical placement, flooring, plumbing, and major appliances require a larger investment, so these decisions should be based primarily on function, durability, and long-term preference. More changeable features such as paint colors, cabinet hardware, decorative lighting, stools, and accessories can be better places to experiment with stronger trends.
It is also important to understand the scale of the project before choosing finishes. Homeowners deciding between surface updates and more substantial structural changes may find it helpful to understand kitchen remodeling vs. renovation before setting the project scope.
The best kitchen is not the one that includes every trend. It is the one that uses the right ideas to improve how the room functions while creating a design you will still enjoy years from now.
Plan a Kitchen Remodel That Feels Current and Lasts
The strongest modern kitchen trends point toward kitchens that feel warmer, work harder, and better reflect the people using them. Natural materials, thoughtful storage, integrated appliances, layered lighting, seamless surfaces, and purposeful zones can all contribute to a better kitchen, but they should be selected as part of one coordinated plan.
VCT Kitchen And Bath helps homeowners in Maryland communities plan kitchen remodels around layout, cabinetry, countertops, flooring, lighting, materials, and everyday function. If you are ready to update your kitchen, start by identifying what you want the space to do better, then build the design around those priorities.