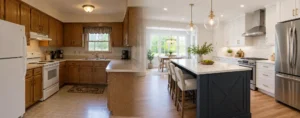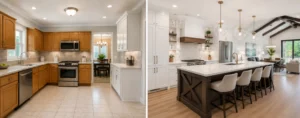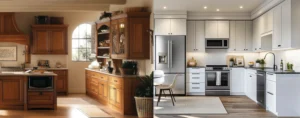
A luxury kitchen should feel considered from the moment you enter it. The cabinetry, countertops, lighting, flooring, hardware, and appliances should look as though they were chosen to belong together, not added one piece at a time.
That is what separates a truly refined kitchen from one that is simply expensive.
The best luxury kitchen remodeling ideas combine visual elegance with everyday function. Premium materials matter, but so do proportion, storage, lighting, craftsmanship, and the way the kitchen supports how you cook, entertain, and live.
For homeowners planning a luxury kitchen remodel in Columbia, MD, the goal should be to create a space that feels personal to the home rather than copying a showroom display. VCT Kitchen And Bath provides high-end kitchen remodeling in Columbia, MD with design planning, cabinetry, countertops, flooring, lighting considerations, material selection, and professional installation coordinated as part of the overall project.
What Makes a Kitchen Feel Truly Luxurious?
Luxury does not come from one feature. A marble island alone will not make a poorly planned kitchen feel sophisticated. High-end appliances cannot compensate for awkward cabinet placement. Expensive lighting can lose its impact if every other finish competes for attention.
A successful luxury kitchen design usually has several qualities working together:
- Thoughtful proportions
- High-quality materials
- Customized storage
- Well-planned lighting
- Clean transitions between surfaces
- Consistent design language
- Comfortable circulation
- Precise installation
- Details suited to the architecture of the home
The result should feel intentional without feeling overdesigned.
Design the Kitchen as One Complete Composition
One of the most important decisions in a high-end remodel is to stop thinking about each component separately. A luxury kitchen works best when every element is considered as part of a unified design rather than individual upgrades chosen in isolation.
Cabinet color affects countertop selection, while countertop movement influences backsplash choices. Flooring changes how cabinetry reads in the room, and lighting affects the way every finish looks throughout the day. Because of these relationships, each decision has a direct impact on the next.
A better approach is to plan the entire kitchen together before installation begins. Homeowners should have a clear understanding of cabinet style and finish, countertop material, backsplash design, flooring, appliance finishes, plumbing fixtures, hardware, decorative lighting, wall color, and architectural details. When all of these decisions support one another, the kitchen develops a cohesive and intentional character.
Prioritize the Details You Notice Every Day
Luxury is often experienced through details rather than dramatic features. The most refined kitchens are not defined by a single standout element, but by how consistently well every small part is designed and executed.
Think about what you physically interact with every day, such as how smoothly drawers open, how cabinet doors align, and how the faucet feels in your hand. These everyday touchpoints shape your overall experience of the space more than any decorative feature.
Other important details include whether work surfaces are properly lit, how countertop edges are finished, whether appliances sit naturally within the cabinetry, and how flooring transitions into neighboring rooms. These small details may not immediately appear in inspiration photos, but they strongly influence how refined the finished kitchen feels.
Create a Custom Cabinetry Look
Cabinetry often occupies more visual space than any other element in the kitchen. That makes it one of the most important investments in a high-end kitchen remodel.
Luxury cabinetry should look appropriate for the room and provide storage that reflects the way the household actually functions.
Use Cabinetry That Fits the Architecture
Rather than forcing standard cabinet dimensions into the space, consider how cabinetry can relate to the ceiling height, walls, windows, and adjoining rooms. When cabinets are designed to align with the architecture of the home, the entire kitchen feels more balanced and intentional.
Depending on the kitchen, an upscale cabinetry plan may include full-height cabinets, tall pantry units, integrated appliance panels, finished cabinet ends, furniture-inspired details, crown molding, glass-front display cabinets, built-in storage walls, and custom drawer configurations. These elements work together to improve both function and visual appeal.
The objective is not to add decoration everywhere. It is to make the cabinetry appear integrated with the architecture so it feels like a natural extension of the home rather than a separate addition.
Consider a Two-Tone or Mixed-Material Cabinet Design
A luxury kitchen does not have to use one cabinet finish throughout the entire room. A restrained combination of finishes can add depth and visual interest.
For example, homeowners might pair:
- Painted perimeter cabinets with a natural wood island
- Neutral cabinetry with a darker pantry wall
- Warm wood tones with light stone surfaces
- One statement cabinet color with quieter surrounding finishes
The strongest combinations usually have a clear hierarchy. One finish should lead while the others support it.
Hide Everyday Clutter Behind Purposeful Storage
Luxury kitchens often feel calm because everyday items have a designated place. When storage is thoughtfully planned, the kitchen naturally stays more organized and visually clean, even during busy daily use.
Thoughtful cabinet features play a major role in achieving this level of order. Appliance garages, deep pot-and-pan drawers, pull-out pantry storage, tray dividers, spice organizers, and built-in utensil organizers all help ensure that everything has a specific home within the cabinetry.
Additional features like hidden trash and recycling systems, coffee stations, and charging drawers further reduce countertop clutter. Homeowners considering this level of customization can explore custom kitchen cabinet installation as part of a complete renovation.
Choose Countertops That Become Part of the Design
Countertops can influence the entire personality of a luxury kitchen. Some homeowners prefer subtle surfaces that allow cabinetry to take the lead. Others use natural movement and veining to create a focal point.
Use Stone or Premium Surfaces as a Statement
Popular options for upscale kitchens may include materials such as:
- Quartz
- Granite
- Marble
- Other premium stone or engineered surfaces
Each material has its own appearance, maintenance requirements, and performance characteristics. The best choice should reflect both the desired look and how the kitchen is used. A household that cooks heavily may make a different selection from someone whose primary goal is dramatic visual impact.
Think Beyond Countertop Color
When evaluating countertops, it is important to look at more than just whether the surface is light or dark. The overall visual impact comes from several design characteristics working together.
Elements such as veining, pattern movement, slab variation, surface finish, edge profile, and thickness all influence how the countertop will look once installed. These details determine whether the surface feels subtle and supportive or bold and expressive.
It is also essential to consider how the countertop relates to the surrounding cabinetry and backsplash materials. When these elements are coordinated well, the countertop can either quietly support the overall design or become one of the main visual features of the kitchen.
Consider a Full-Height Backsplash
Extending stone or another coordinating surface from the countertop upward can create a continuous, polished appearance. A full-height backsplash can work especially well behind a range or other focal area where homeowners want to reduce grout lines and create a stronger visual statement.
Professional custom countertop installation can help ensure the selected surfaces are measured and integrated properly with cabinetry, sinks, appliances, and backsplash details.
Layer Lighting for an Elegant Atmosphere
Lighting should do more than make the kitchen bright. In a luxury kitchen, it should create depth, highlight materials, and support different activities throughout the day.
Begin With Architectural Lighting
General lighting provides the foundation. Recessed fixtures or other carefully planned ceiling lighting can distribute light throughout the room without drawing too much attention to themselves.
Placement matters.
Fixtures should support the actual layout rather than being arranged simply according to the ceiling grid.
Add Task Lighting Where Precision Matters
Cooking and preparation areas need stronger, focused light to ensure tasks can be completed safely and comfortably. Proper task lighting helps eliminate shadows and improves visibility in the most active parts of the kitchen.
Useful lighting placement includes areas under upper cabinets, over work surfaces, around the sink, near the range, and in dedicated baking or preparation zones. These targeted light sources ensure that every key workspace is properly illuminated.
Good task lighting not only makes the kitchen more comfortable to use but also enhances the appearance of materials, allowing countertops and backsplashes to show their true color and texture. Decorative fixtures can also be used as jewelry for the room, with pendant lights adding personality above an island or peninsula. Their scale should relate to the island dimensions, ceiling height, sightlines, and other design elements, ensuring the fixture enhances the space without competing with it.
Consider Accent Lighting
Accent lighting can add another layer of sophistication.
Depending on the cabinetry and architecture, homeowners may consider lighting:
- Inside glass-front cabinets
- Along open display shelves
- Beneath floating cabinetry
- Inside architectural niches
- Around decorative features
These details can make the kitchen feel more layered in the evening.
Integrate Appliances Into the Overall Design
High-end appliances can be an important part of a luxury kitchen, but they should not be selected independently of the cabinetry and layout.
Use Built-In or Panel-Ready Appliances Where Appropriate
Panel-ready refrigerators or dishwashers can reduce visual interruption and create a more furniture-like appearance. Built-in cooking appliances may also allow cabinetry to feel more continuous. This approach can work particularly well in kitchens where the homeowner prefers a clean, architectural aesthetic.
Create Dedicated Cooking and Refrigeration Zones
The placement of appliances should reflect how the kitchen is used. A homeowner who cooks frequently may want generous space around the cooktop along with convenient utensil storage nearby. Easy access to oils and spices can also make everyday cooking more efficient and enjoyable.
It is also important to include landing space next to the refrigerator for easy unloading and preparation. A clear relationship between the sink and preparation area helps create a smooth workflow throughout the kitchen. Luxury design should make these routines feel effortless.
Add Specialty Appliances Only When They Fit Your Lifestyle
Upscale kitchens may include features such as:
- Beverage refrigerators
- Wine storage
- Double ovens
- Warming drawers
- Built-in coffee equipment
- Secondary refrigeration
These features can be useful, but they should solve a genuine need. A sophisticated kitchen does not require every premium appliance available. Personalization matters more than quantity.
Add a Butler’s Pantry or Hidden Prep Zone When Space Allows
For homeowners who entertain frequently or want to keep the main kitchen visually clean, a secondary prep or storage area can be valuable.
Move Visual Clutter Away From the Main Kitchen
A butler’s pantry or concealed prep zone may provide space for small appliances, coffee equipment, and food storage. It can also accommodate serving pieces, beverage preparation areas, and extra counter space for prep work.
Entertaining supplies can be stored out of sight, helping the primary kitchen remain more polished during gatherings.
Consider a Walk-In or Cabinet Pantry
Not every home has room for a separate butler’s pantry. A well-planned cabinet pantry can often achieve many of the same goals while requiring less floor area. The right solution depends on the existing layout and the homeowner’s storage needs.
Use Flooring to Ground the Luxury Design
Flooring creates a visual foundation for the entire room. It can make cabinetry feel warmer, more formal, more contemporary, or more connected to adjoining spaces.
Choose a Material With Architectural Presence
Depending on the home, luxury kitchen flooring may include hardwood or engineered hardwood, both of which bring warmth and a timeless feel to the space. These options work especially well in kitchens that connect to living or dining areas.
Stone and tile are also popular choices for luxury kitchens, offering durability along with a more refined or contemporary appearance. These materials can be selected in a wide range of finishes and patterns to match the overall design direction.
Other premium flooring materials may also be suitable depending on the kitchen’s style and usage needs. The key is to choose a material that complements the cabinetry and countertops rather than competing with them, ensuring a balanced and cohesive design.
Create Continuity With Adjacent Rooms
In open-concept homes, flooring transitions are especially important. Carrying one material into connected living or dining spaces can create a more seamless architectural flow. In other homes, a deliberate transition may be appropriate if the kitchen has a distinct character.
Balance Beauty With Real Household Use
A luxury surface still has to live in a real home.
Consider:
- Pets
- Children
- Moisture
- Spills
- Foot traffic
- Cleaning routines
- Maintenance preferences
Premium design should make daily life easier, not create unnecessary stress. Homeowners comparing materials can include professional kitchen flooring installation in the larger remodeling plan.
Elevate the Kitchen With Architectural Details
Once the main layout and materials are established, architectural details can give the room a more distinctive identity.
Make the Range Hood a Design Feature
A custom or statement range hood can anchor the cooking area and serve as a strong visual focal point in the kitchen. It helps define the cooking zone while adding character and style to the overall design.
Depending on the style of the kitchen, the hood can be designed using matching cabinetry for a seamless look or finished with plaster-inspired surfaces for a more sculpted appearance. Other options include metal for a modern edge, wood detailing for warmth, or stone accents for a bold architectural statement.
When thoughtfully designed, the range hood becomes a standout feature without overwhelming the space. It enhances the kitchen’s overall balance while blending naturally with the surrounding materials and finishes.
Add Ceiling Details Where They Suit the Home
Higher-end kitchen designs sometimes use the ceiling as another architectural surface. One approach is to incorporate beams or coffered details that add depth and structure to the space. These elements can help define the kitchen and give it a more custom, finished appearance.
Another option is to use tray ceilings or integrated lighting features to create subtle visual interest and improve overall ambiance. These ideas work best when they relate to the home’s existing architecture rather than feeling added solely for decoration.
Refine Cabinet Details
Small cabinetry details can make a substantial visual difference. These subtle design choices often elevate the overall look of a kitchen and help it feel more refined and intentional.
Elements such as crown molding, integrated end panels, and decorative trim used selectively can add depth and character to the cabinetry. These features help create a more finished, custom appearance.
Other details like glass cabinet doors, furniture-inspired bases, and finished cabinet backs contribute to a more upscale and cohesive design. Together, these touches enhance both style and craftsmanship without overwhelming the space.
Coordinate Metal Finishes
Hardware, faucets, lighting, and appliances do not necessarily have to match exactly. A sophisticated design may mix metals, but the combinations should appear deliberate. For example, one dominant finish can be supported by a secondary accent rather than introducing a different metal on every fixture.
How to Keep Luxury Kitchen Design Elegant, Not Overdone
Luxury design can lose its sophistication when too many ideas compete for attention.
Common ways a high-end kitchen can become visually excessive include:
- Using several dramatic stones at once
- Combining too many cabinet colors
- Adding decorative trim everywhere
- Mixing too many metal finishes
- Choosing oversized fixtures for the room
- Following every current trend
- Making every wall a focal point
- Selecting materials that do not suit the home’s architecture
A more refined approach creates hierarchy. Let one material be dramatic while another stays quiet. If the cabinetry is visually strong, the countertop can be calmer. If the stone has bold movement, the backsplash may need less pattern. Luxury often depends on knowing when to stop.
Choosing the Right Team for a High-End Kitchen Remodel
A luxury kitchen involves more than purchasing premium materials. Those materials still need to be measured, coordinated, installed, and finished properly.
When evaluating a remodeling company, homeowners may want to consider:
- Design support
- Proper measurement
- Material guidance
- Experience coordinating multiple trades
- Cabinet and countertop knowledge
- Installation quality
- Clear project scope
- Communication
- Licensing and insurance
- Warranty coverage
The quality of execution can determine whether expensive materials actually look high-end once installed. Homeowners preparing to compare remodeling professionals can also review VCT’s guide to choosing a kitchen remodeling contractor.
Planning a Luxury Kitchen Remodel in Columbia, MD
For Columbia, MD homeowners considering an upscale renovation, planning can begin with a simple question:
What would make this kitchen feel substantially better to use every day?
That answer may involve appearance, but it often involves function as well. When planning a luxury kitchen renovation, it helps to first consider which areas of the current kitchen feel dated and whether the existing layout truly supports the way you cook and move through the space.
Next, think about whether there is enough organized storage for your daily needs, which materials matter most to you, and how often you entertain. It is also important to consider whether the kitchen should feel more connected to nearby living spaces and which features should stand out as focal points in the overall design.
Answering these questions can help you focus on upgrades that genuinely improve daily use rather than changes that are only decorative.
How VCT Kitchen And Bath Supports the Design Process
VCT Kitchen And Bath works with homeowners on kitchen remodeling projects in Columbia, MD. The process can include consultation, measurements, 3D design, cabinet planning, countertop and flooring selections, layout changes, material coordination, and professional installation.
For a luxury renovation, this coordinated approach can be particularly useful because cabinetry, lighting, countertops, appliances, flooring, and architectural details all need to work together.
Design a Kitchen That Feels Refined for Years
An elegant kitchen does not need every premium feature available. The most successful luxury kitchen remodel ideas are usually the ones that combine thoughtful planning with carefully chosen materials, purposeful customization, strong craftsmanship, and design restraint.
A beautifully proportioned island can have more impact than several competing focal points. Well-designed cabinetry can matter more than decorative extras. Layered lighting, durable surfaces, quality hardware, and thoughtful appliance placement can make the kitchen feel refined every day, not only when it is newly finished.
If you are considering a luxury kitchen renovation in Columbia, MD, VCT Kitchen And Bath can help you plan a kitchen around your home’s architecture, your lifestyle, and the level of finish you want to achieve.
Schedule a free kitchen design consultation to discuss your remodeling goals, explore design possibilities, and begin planning an elegant kitchen built around the way you live.
Frequently Asked Questions
What makes a kitchen remodel considered luxury?
A luxury kitchen remodel usually combines customization, quality materials, thoughtful planning, skilled installation, and attention to detail. It should also reflect the homeowner’s lifestyle rather than relying only on expensive products.
Which features make a kitchen look more high-end?
Custom or well-proportioned cabinetry, premium countertops, layered lighting, integrated appliances, quality hardware, cohesive flooring, and carefully selected architectural details can all contribute to a more refined appearance.
Are custom cabinets worth considering for a luxury kitchen?
They can be valuable when homeowners want cabinetry designed around specific dimensions, storage requirements, appliance locations, or architectural details. Customization can improve both function and visual consistency.
What countertop materials work well in luxury kitchens?
Quartz, granite, marble, and other premium surfaces can all work depending on the desired appearance, maintenance expectations, and household use. There is no single material that is best for every luxury kitchen
How should I start planning a luxury kitchen renovation?
Begin with your priorities and how you want the kitchen to function. Then plan the layout, cabinetry, appliances, countertops, lighting, flooring, and finishing details as one coordinated design before installation begins.