A dream kitchen does not have to mean the most expensive cabinets, largest island, or newest appliances. The best kitchen remodel starts with how you cook, store food, move through the room, and use the space every day. Whether you are improving an outdated space or changing the layout entirely, thoughtful Kitchen Remodeling planning helps you make those decisions in the right order.
The best approach is to think about function before it’s finished. Once you understand how the kitchen needs to work, you can decide where your money will have the greatest impact and build a design around the way you actually live.
Start With How You Actually Use Your Kitchen
Before searching for dream kitchen ideas, look closely at what happens in your kitchen every day. Someone who cooks most meals at home may need generous preparation space, easy access to cookware, and appliances positioned around an efficient workflow. A family with children may care more about durable surfaces, pantry storage, casual seating, and enough room for several people to move through the kitchen at once. If you regularly entertain, an island, additional seating, beverage storage, or better separation between preparation and gathering areas may become more important.
Think about what currently frustrates you. Maybe pots are difficult to reach, the refrigerator interrupts a busy walkway, there is nowhere to put small appliances, or countertop space disappears as soon as meal preparation begins.
These everyday problems provide a much better starting point for kitchen planning than choosing a style from a photograph. Your dream kitchen design should first solve the problems that affect you regularly.
Identify Your Kitchen Remodel Priorities
Once you understand how the kitchen is being used, decide which improvements matter most. For one homeowner, the priority might be adding storage. Another may need more counter space or better lighting. An older kitchen might have enough room but an inefficient layout, while a smaller kitchen may simply need smarter use of the available space.
Your priorities could include improved cabinetry, a kitchen island, additional pantry storage, updated appliances, more preparation space, easier traffic flow, or materials that require less maintenance.
Separate Must-Haves From Nice-to-Haves
Create two categories before you begin making major design selections. Your must-haves should solve practical problems or strongly affect the way you use the kitchen. Nice-to-haves are features you would enjoy but could reconsider if they push the project beyond your budget.
For example, additional pantry storage may be essential for a large household, while a specialty beverage refrigerator may be optional. Making that distinction early gives you flexibility later without sacrificing the improvements that motivated the remodel in the first place.
Set a Realistic Kitchen Remodeling Budget
A kitchen remodel budget should be based on the complete project rather than the price of individual products. Cabinetry and countertops are major considerations, but the overall investment can also include flooring, appliances, lighting, plumbing, electrical work, backsplash materials, fixtures, hardware, labor, demolition, and installation. Layout changes can also affect the budget because relocating sinks, appliances, or electrical connections may require additional work.
Before choosing premium finishes, determine how much you are comfortable spending on the entire kitchen remodeling plan. Then decide which parts of the project deserve a larger share of that investment.
It is also wise to leave some room for conditions that may not become visible until work begins. Older kitchens, in particular, can reveal issues behind cabinets, flooring, or walls that were difficult to evaluate beforehand.
A realistic budget does not mean choosing the least expensive option everywhere. It means directing money toward the improvements that will make the biggest difference in your kitchen.
Choose a Kitchen Layout That Supports Your Routine
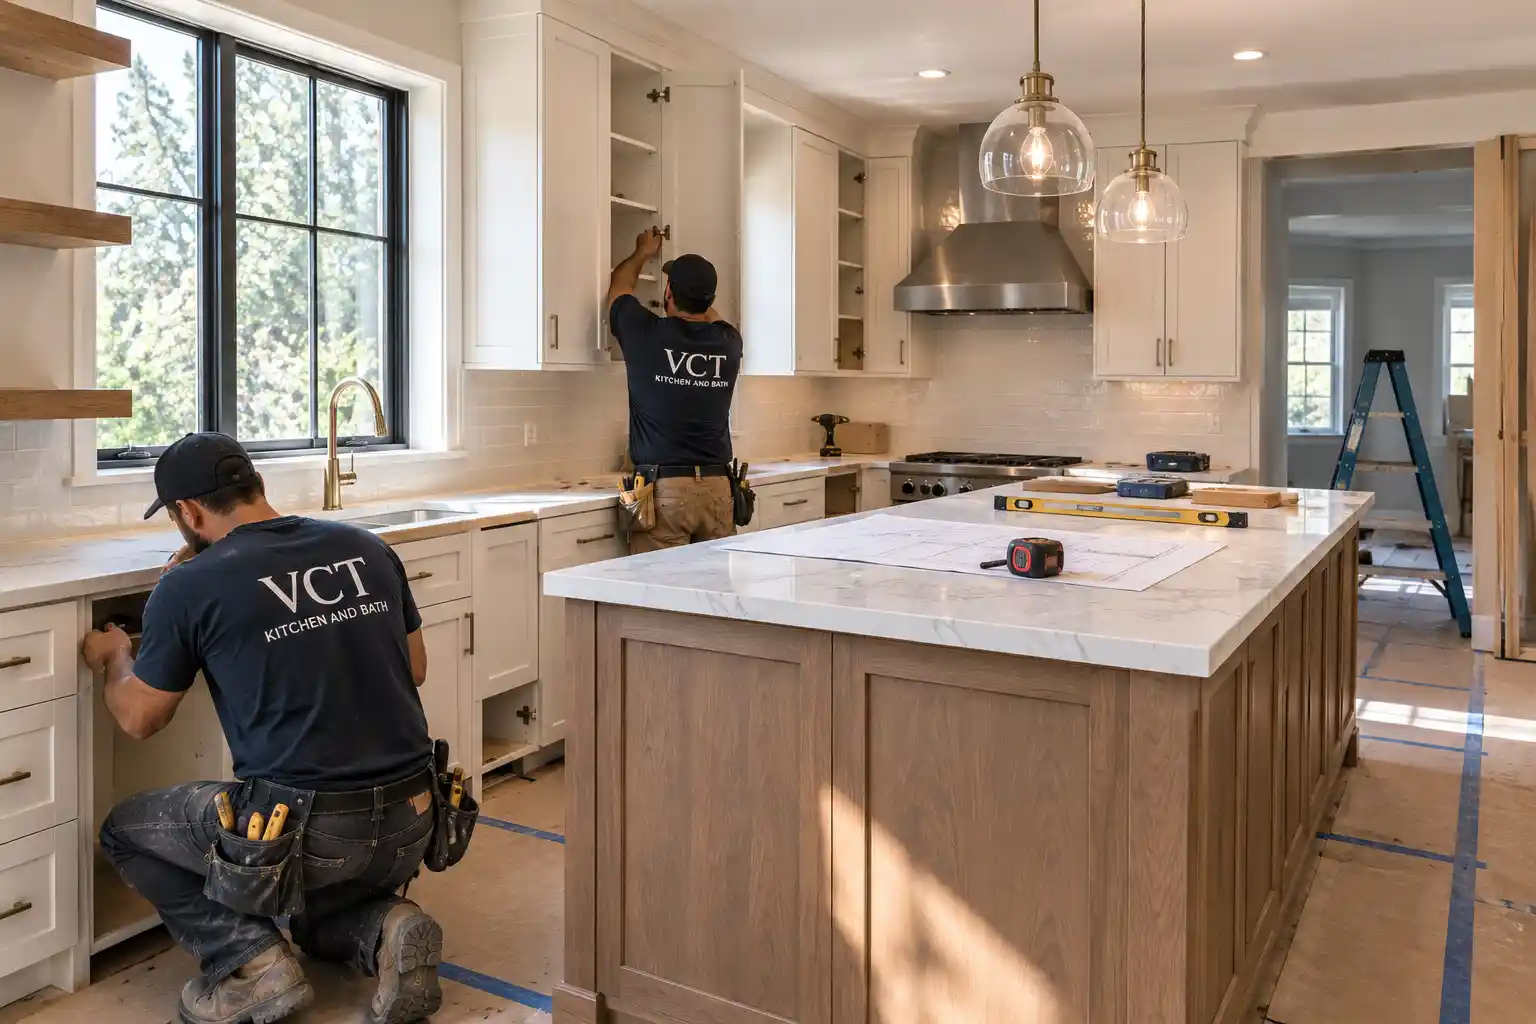
The kitchen layout influences almost every task you perform in the room, so it should be settled before decorative selections take over the planning process.
Consider the relationship between your refrigerator, sink, cooking area, food storage, and main preparation surface. Frequently used areas should work together without forcing you to cross the room repeatedly or move through busy traffic paths.
Walkways also need enough room for people to pass without interfering with open cabinet doors, appliances, or seating. If you are considering an island, think about what you want it to do. An island can provide preparation space, storage, seating, or appliance placement, but it should not make circulation more difficult simply because an island looks attractive in other kitchens.
For compact spaces, our guide to Small Kitchen Remodeling Ideas explains additional ways to improve storage, lighting, work surfaces, and perceived space without necessarily increasing the kitchen’s footprint.
Decide Whether the Existing Layout Needs to Change
Not every dream kitchen requires a completely different floor plan. If your sink, range, refrigerator, and major work areas are already positioned well, keeping much of the existing layout may allow more of the budget to go toward cabinetry, countertops, lighting, flooring, or appliances.
However, keeping a poor layout simply to reduce upfront costs can leave you with a beautiful kitchen that still has the same functional problems. If circulation is awkward, preparation space is limited, or the kitchen no longer works for your household, a more substantial layout change may be worth considering.
Plan Storage Before Choosing Finishes
Storage should be designed around what you actually own rather than simply filling the walls with standard cabinets. Think about cookware, dishes, pantry items, small appliances, baking supplies, recycling, cleaning products, and anything else that needs a permanent home. Frequently used items should be easier to reach, while occasionally used pieces can occupy less accessible areas.
Deep drawers can make pots and pans easier to access than traditional lower cabinets. Pull-out pantry systems can improve access to food storage, while vertical dividers can organize trays and cutting boards. An island may also provide valuable storage for items that would otherwise occupy perimeter cabinetry.
Good kitchen storage solutions can make the room feel calmer because fewer items need to remain on the countertop.
In a small kitchen, thoughtful storage becomes even more important. In a larger kitchen, the goal is not necessarily to add as many cabinets as possible; it is to place useful storage where it supports the way the room functions.
Decide Where to Invest and Where to Save
There is no single list of features every homeowner should splurge on. The right priorities depend on your lifestyle. If you cook every day, durable work surfaces and dependable appliances may be worth more to you than decorative upgrades. A busy family might place greater value on strong cabinetry, easy-care flooring, and practical storage. Someone who frequently hosts friends and family may benefit more from a generous island, comfortable seating, and a layout that allows guests to gather without entering the primary cooking zone.
This is also where personal preferences matter. Some homeowners want the visual impact of a high-end kitchen but do not need premium products in every category. Others care more about long-term durability and are willing to keep the design simple in exchange for stronger materials and construction.
If your goal is a more elevated space, reviewing Luxury Kitchen Design Ideas can help you see how proportion, materials, cabinetry, lighting, and function work together without assuming that every feature needs to be expensive.
The most effective kitchen remodel budget is one that reflects your priorities rather than someone else’s idea of a dream kitchen.
Choose Materials for Real-Life Maintenance and Durability
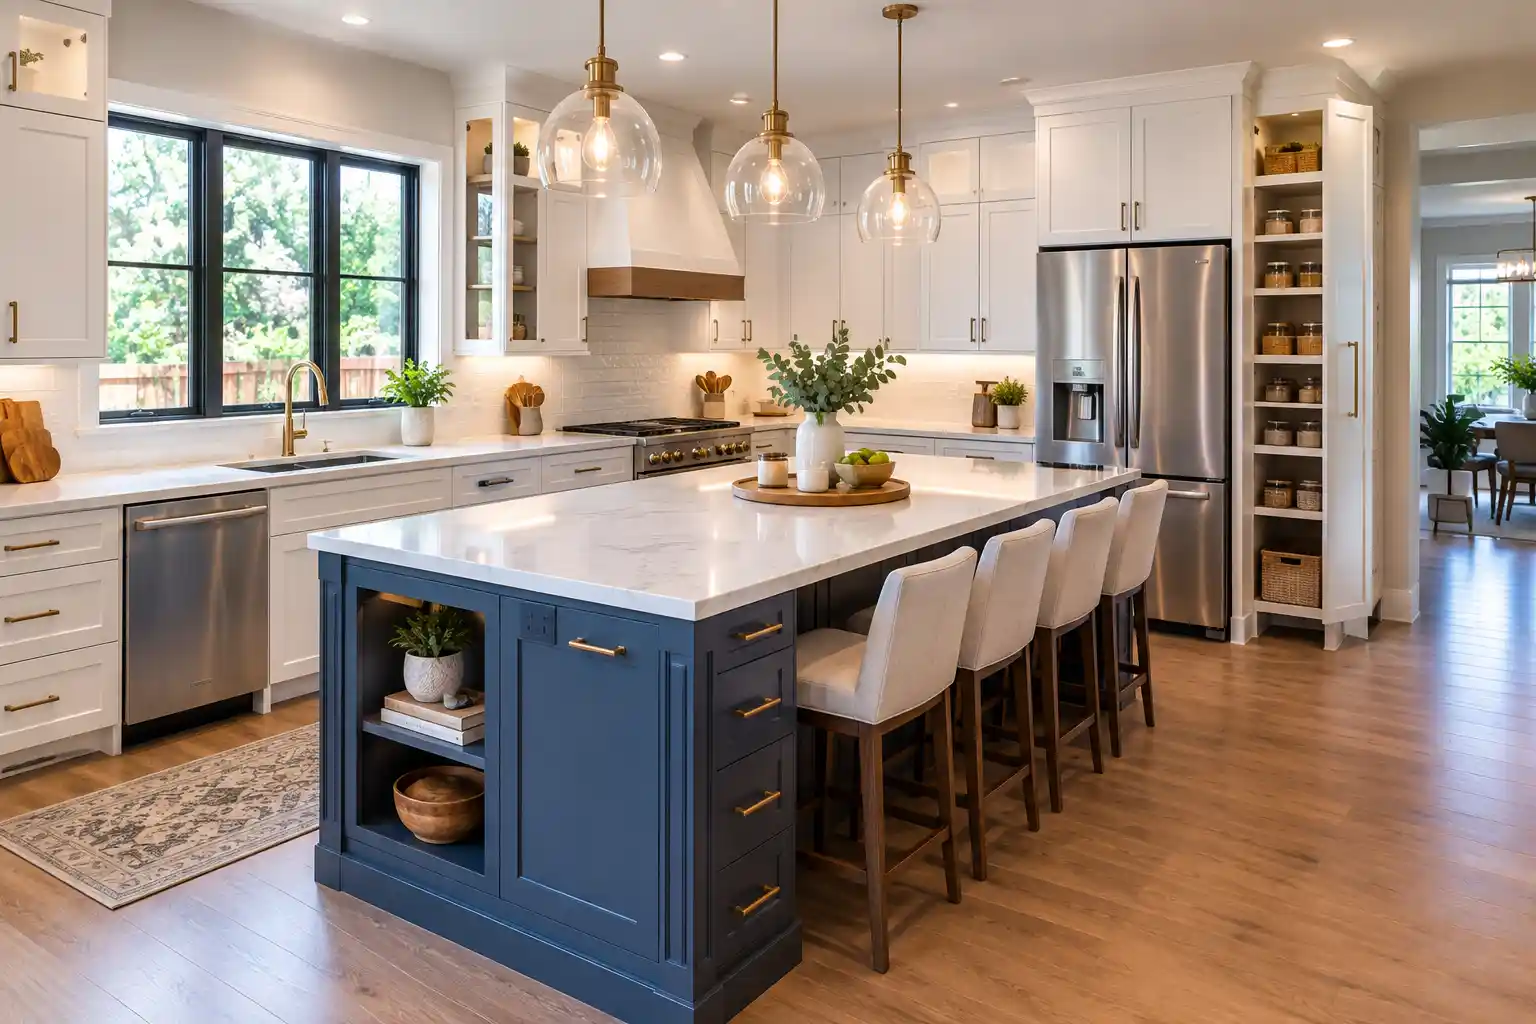
A material can look beautiful in a showroom and still be the wrong choice for the way your household uses the kitchen. When comparing countertops, consider how the surface responds to daily preparation, spills, cleaning, heat, and general wear. Cabinet finishes should also be selected with maintenance in mind, especially in households where doors and drawers are constantly being used.
Flooring needs to handle frequent foot traffic and normal kitchen spills while coordinating with surrounding rooms. Backsplash materials should be practical to clean near cooking and preparation areas.
Countertops deserve particular attention because they combine design and daily function. Professional Countertop Installation planning can help coordinate the surface material, layout, measurements, edge details, cabinetry, sink, and other elements of the kitchen.
Choosing materials around actual use can prevent a common remodeling mistake: creating a kitchen that looks impressive but requires more maintenance than the homeowner expected.
Create a Consistent Kitchen Design
Once the layout, storage, and budget are taking shape, you can make aesthetic decisions with much more confidence. Instead of selecting cabinets, countertops, flooring, backsplash, hardware, and lighting independently, consider how they will appear together. A strong kitchen design usually has a clear visual direction and enough restraint to keep individual elements from competing for attention.
Start with one or two major decisions, such as cabinetry and countertops, and use them to guide the remaining selections. If the cabinets have strong color or detail, the backsplash may work better when it is simpler. If the kitchen uses restrained cabinetry, a countertop or lighting feature may provide more visual character.
Style should also relate to the rest of the house. If you are deciding between very different design directions, our guide to Traditional vs Modern Kitchen Design can help clarify how cabinetry, materials, storage, hardware, and overall appearance differ between the two approaches. A dream kitchen should feel personal, but it should also feel as though it belongs in your home.
Think About Lighting Early in the Planning Process
Lighting has a practical role as well as a decorative one, which is why it should be considered before construction is underway. Most kitchens benefit from more than one source of light. General ceiling lighting provides overall illumination, while task lighting improves visibility around countertops, sinks, and preparation areas. Under-cabinet lighting can brighten work surfaces that would otherwise sit in shadow, and pendant fixtures can provide both illumination and visual interest over an appropriately sized island.
Natural light should also be considered when choosing finishes. A cabinet or countertop color can look different depending on the amount and direction of daylight entering the room.
Planning lighting early also allows electrical locations to be coordinated with the final kitchen layout rather than trying to adapt them after cabinetry and other major elements have already been installed.
Finalize the Kitchen Plan Before Construction Begins
One of the best ways to make a kitchen remodel more organized is to resolve the major decisions before demolition starts. Your final kitchen remodeling plan should establish the layout, cabinet dimensions, appliance sizes and locations, countertop selections, plumbing fixtures, lighting, flooring, and other important materials. Product availability should also be considered because delays in a major component can affect the order of installation.
Finalizing these decisions does not mean every decorative accessory needs to be selected immediately. It means the elements that influence construction, dimensions, electrical work, plumbing, and installation should work together before work begins.
Making major changes after construction starts can affect both the budget and the project schedule. Careful planning at the beginning gives homeowners a clearer understanding of what is being built and reduces the number of decisions that need to be made under pressure later.
Plan a Dream Kitchen Around Your Life, Not Just a Trend
The best dream kitchen is not necessarily the largest, most expensive, or most fashionable. It is the kitchen that makes your daily routine easier while reflecting your preferences and staying within a budget that makes sense for your household.
Start with how you use the space, identify the problems worth solving, establish a realistic budget, and then develop the layout, storage, materials, lighting, and design around those priorities. When each decision serves a purpose, the finished kitchen is more likely to remain useful and enjoyable long after current trends change.
If you are planning a kitchen remodel in Maryland, VCT Kitchen And Bath can help you coordinate your kitchen design, material selections, functional priorities, and installation within one remodeling plan.
Frequently Asked Questions
How do I start planning my dream kitchen?
Start by identifying what works and what does not work in your existing kitchen. Think about cooking habits, storage, traffic flow, preparation space, seating, appliances, and the people who use the room. Once those priorities are clear, you can establish a budget and begin making layout and design decisions.
What should I prioritize when planning a kitchen remodel?
Prioritize improvements that affect everyday function first. Better storage, usable countertop space, an efficient layout, dependable lighting, and durable materials generally have a greater impact on daily use than purely decorative upgrades. Your priorities should ultimately reflect how your household uses the kitchen.
How can I create a kitchen remodel budget?
Begin with the maximum amount you are comfortable investing in the complete project. Account for cabinetry, countertops, appliances, flooring, lighting, plumbing, electrical work, fixtures, labor, and installation rather than budgeting for finishes alone. Keep some flexibility for unexpected conditions or necessary changes.
Is it cheaper to keep the existing kitchen layout?
Keeping major plumbing, electrical connections, and appliance locations in place can sometimes reduce the amount of construction required. However, cost should not be the only consideration.
How can I make my kitchen both beautiful and functional?
Make functional decisions first and use them as the foundation for the design. A kitchen is most successful when its appearance supports rather than compromises the way the space is used.