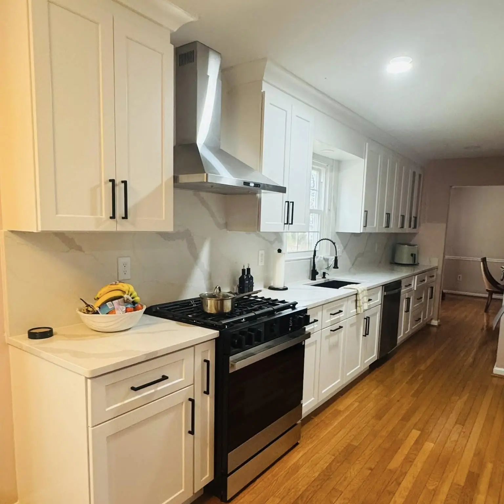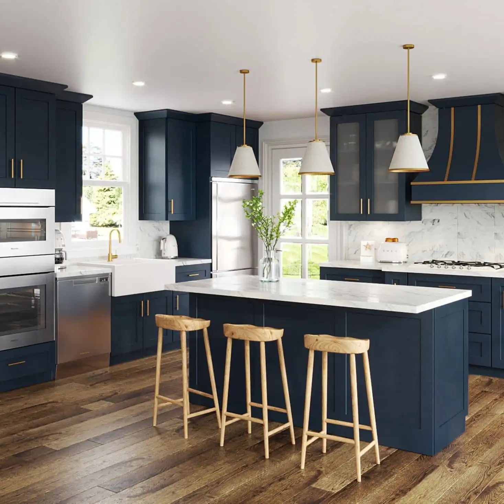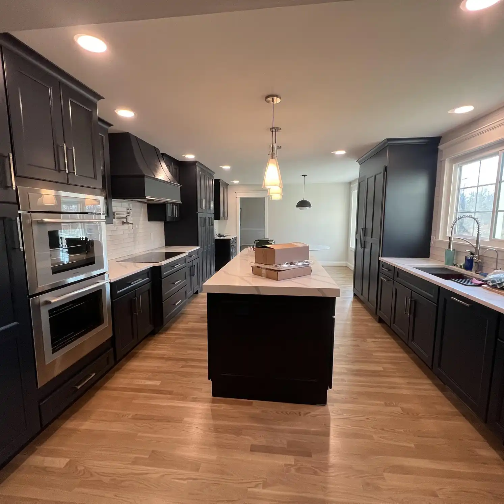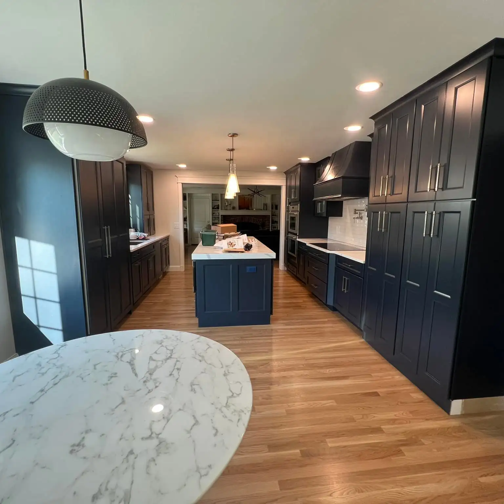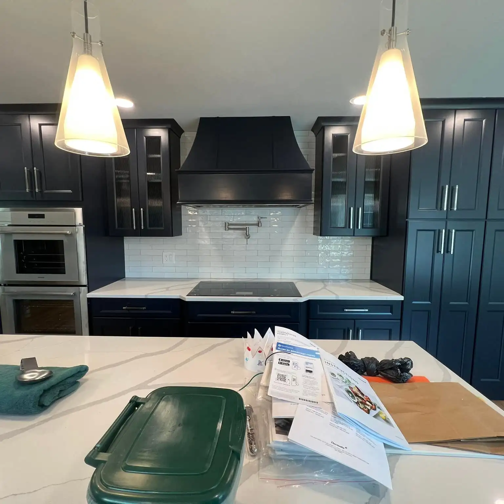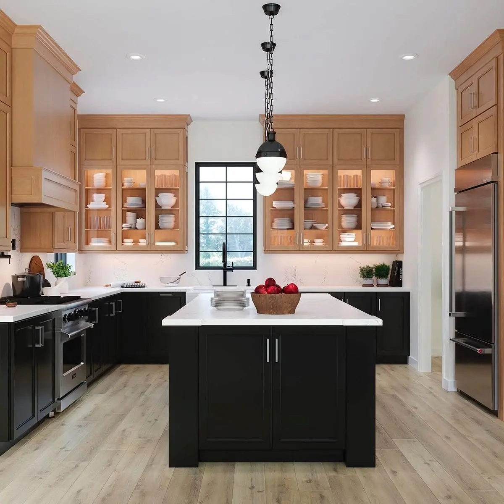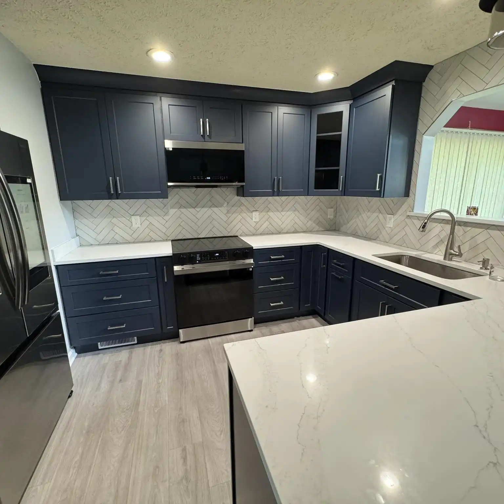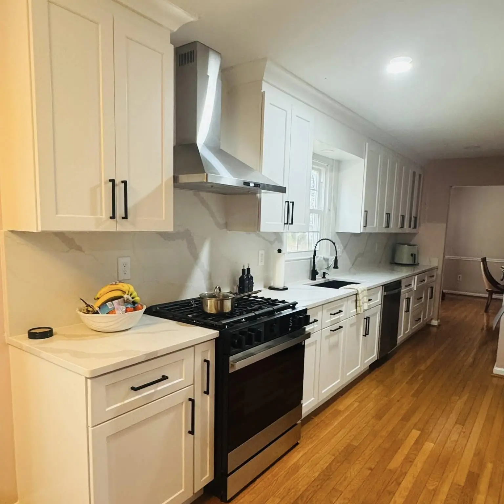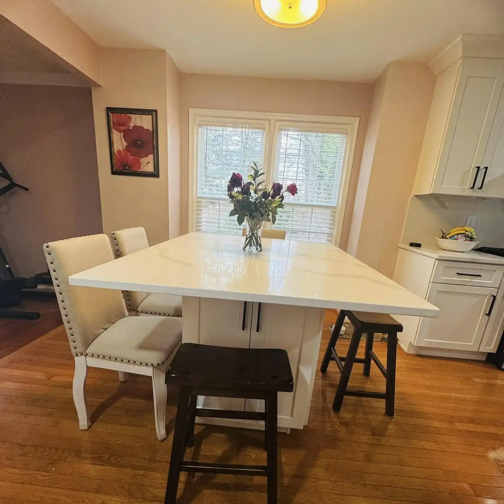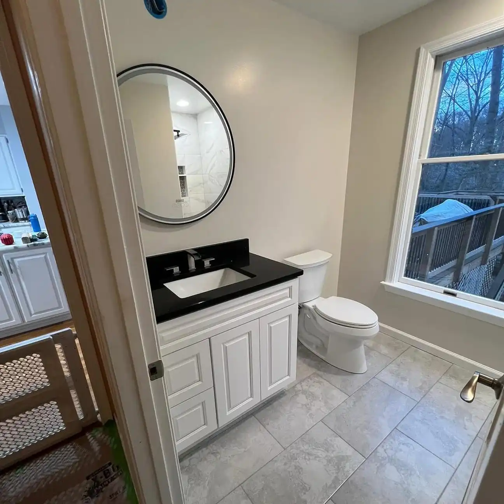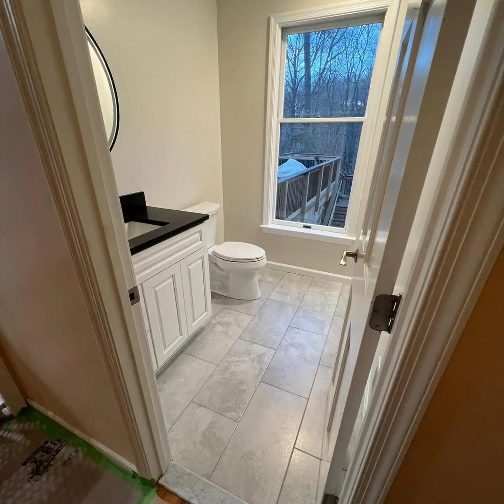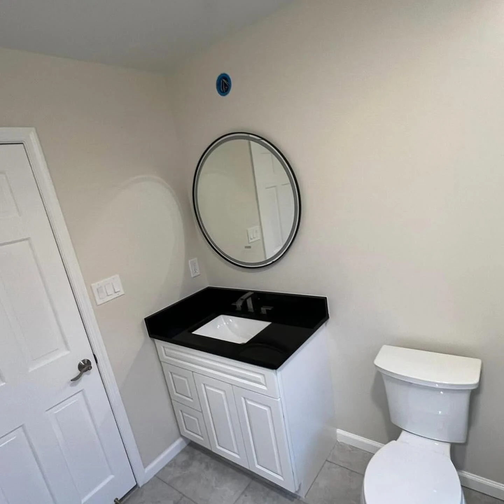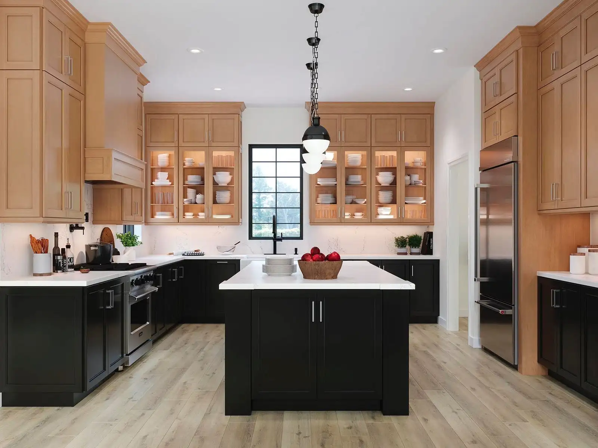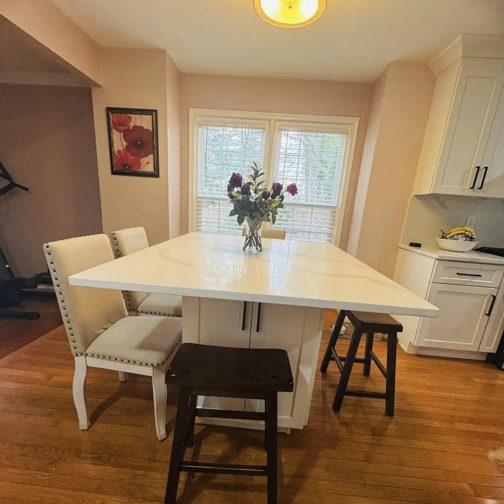
See your kitchen, bath, or home project layout before work begins with a clear 3D design that helps you choose materials, colors, and layout details.
Your remodeling project is handled by a licensed and insured team that focuses on proper measurements, clean work, and careful installation from start to finish.
Get a no-cost in-home estimate with project measurements, design guidance, and clear scope details before making decisions about your remodeling work.
VCT Kitchen and Bath backs installation work with a 2-year warranty, giving homeowners more confidence in the workmanship after the project is complete.
Located near the geographic center of Montgomery County, Gaithersburg is home to approximately 73,000 residents and a notably diverse population living across a mix of housing types. Olde Towne preserves the city’s historic railroad character around the B&O complex and Community Museum, while Kentlands offers a different residential setting centered around walkable streets, shops, parks, and community spaces.
That variety means homeowners may be working with very different interiors, from older properties with compartmentalized rooms and limited storage to newer homes where the layout works but finishes no longer match current needs. VCT Kitchen And Bath helps homeowners near Gaithersburg plan improvements around the actual property.
It’s time for a smarter upgrade if your kitchen feels outdated, cramped, or hard to use. VCT Kitchen and Bath delivers high-end kitchen remodeling in Columbia, MD
Choose VCT Kitchen And Bath to have a smooth, flawless process with clarity, from clear planning to installation. We help homeowners near Gaithersburg make confident decisions before work begins.
We provide clear estimates so you know exactly what your renovation will cost before work begins.
Our remodeling contractors follow a structured timeline to complete your project without unnecessary delays.
Every project is handled by trained professionals focused on quality work and proper installation.
Let us know about your project and book a free in-home consultation with our remodeling experts. Let’s get started with remodeling your space to help you achieve your dream kitchen & bath.
Join hundreds of satisfied homeowners across Columbia and Howard County, Maryland


 Trustindex verifies that the original source of the review is Google.
 Trustindex verifies that the original source of the review is Google.
 Trustindex verifies that the original source of the review is Google.
 Trustindex verifies that the original source of the review is Google.
 Trustindex verifies that the original source of the review is Google.
 Trustindex verifies that the original source of the review is Google.
 Trustindex verifies that the original source of the review is Google.
 Trustindex verifies that the original source of the review is Google.
 Trustindex verifies that the original source of the review is Google.
 Trustindex verifies that the original source of the review is Google.
United States
United States
United States
United States
United States
United States
United States
United States
United States
United States
United States
United States
A home’s age, layout, previous renovations, and structural design can significantly influence what makes sense during a remodel. Some established Gaithersburg neighborhoods contain homes where kitchens, dining areas, and living rooms were designed as clearly separated spaces. In these properties, the renovation conversation may focus on improving circulation, adding storage, widening connections between rooms, or making better use of the existing footprint.
Newer properties can present a different challenge. The room sizes may already be generous, but builder-grade finishes, awkward cabinet configurations, poorly positioned lighting, or unused corners can keep the home from feeling as functional as it should. Instead of changing everything, a targeted renovation can concentrate the budget on the parts of the room that create the greatest everyday frustration.
This is why effective home renovation near Gaithersburg, MD should start with the existing property rather than a predetermined design. Measurements, traffic patterns, storage needs, natural light, adjoining rooms, and existing mechanical locations should all be reviewed before materials are selected. A thoughtful plan can often solve more than simply replacing visible finishes.
For homeowners changing several connected spaces, a broader home remodeling service can also make it easier to coordinate flooring transitions, paint colors, lighting, trim, cabinetry, and other details so one renovated room does not feel disconnected from the rest of the home.
More space is useful only when the existing space has already been used well. Before considering an addition, homeowners can often find valuable opportunities inside the footprint they already have.
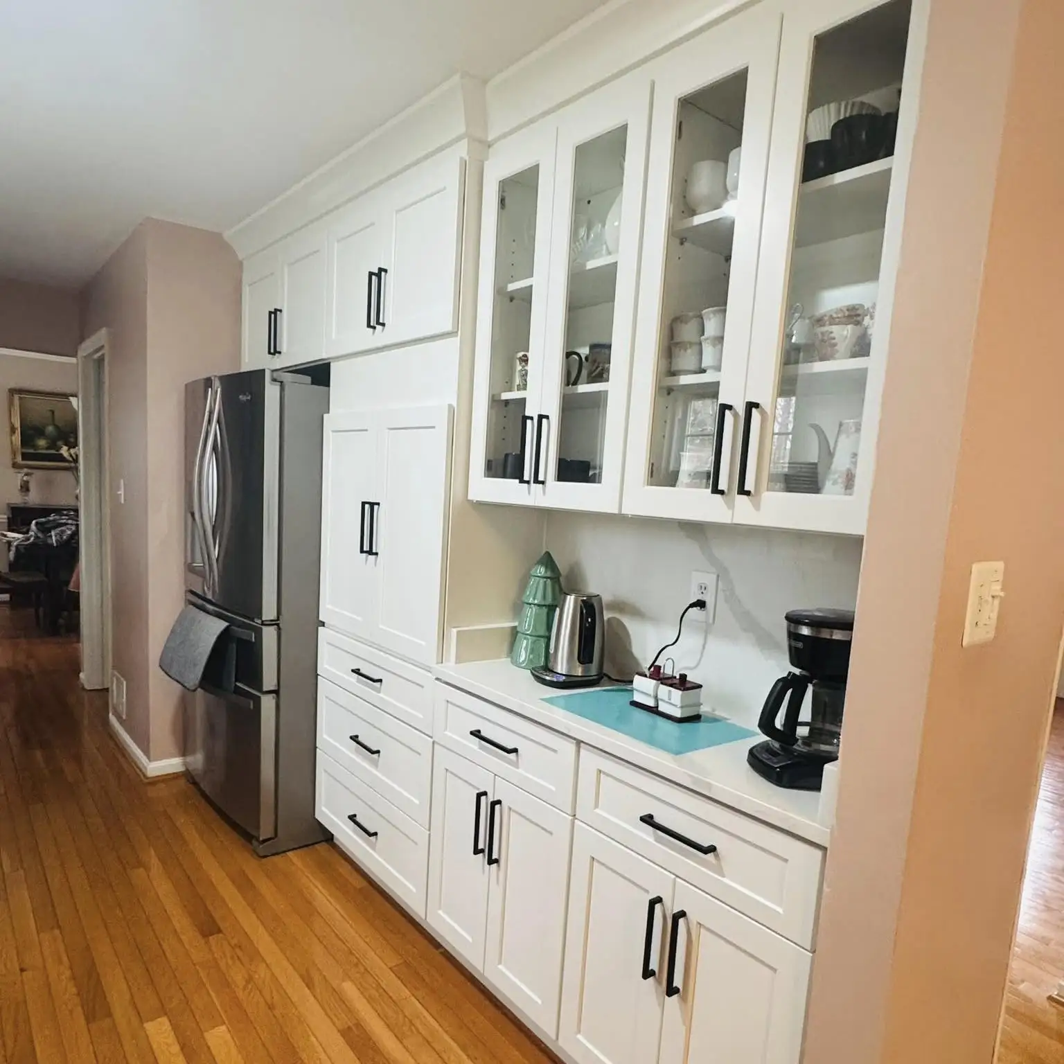
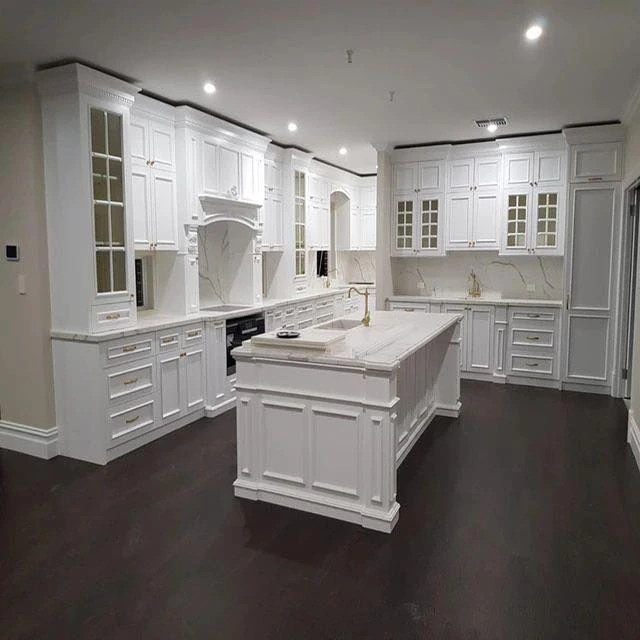
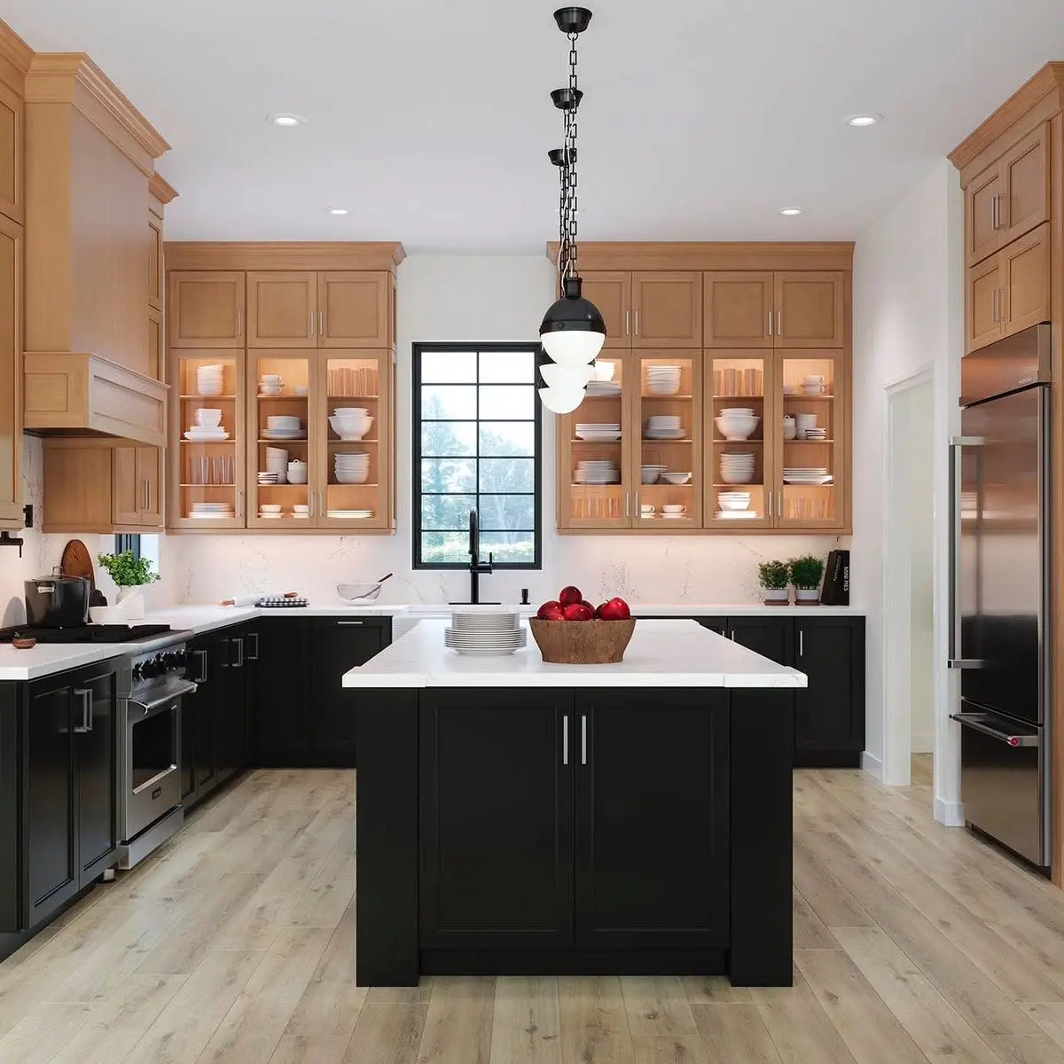
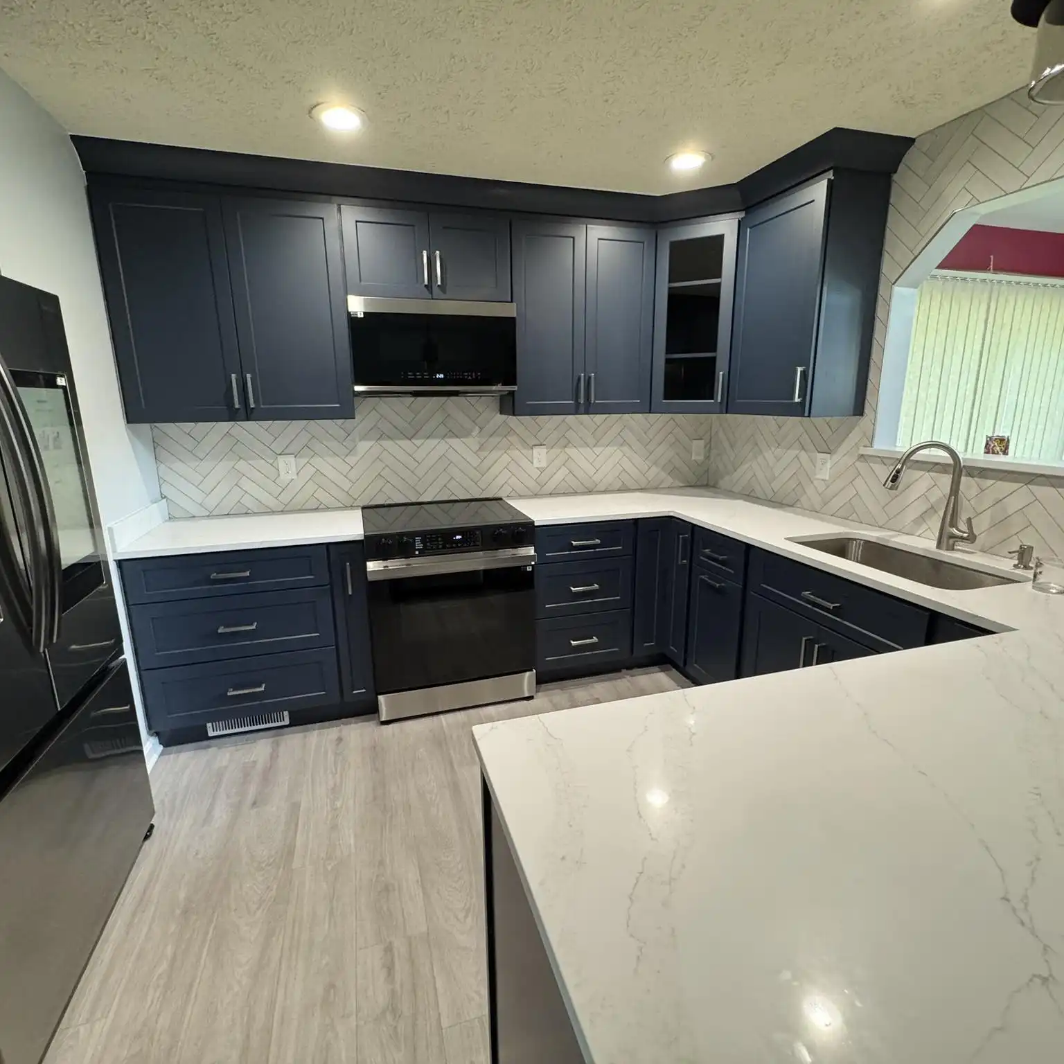
A kitchen may feel small because appliance placement interrupts the work area, upper and lower cabinets are not being used efficiently, or a peninsula limits movement through the room. A professionally planned kitchen remodeling project can look at the entire work zone and identify where better cabinet placement, deeper drawers, improved countertop runs, lighting, or a redesigned island could make the room work more efficiently.
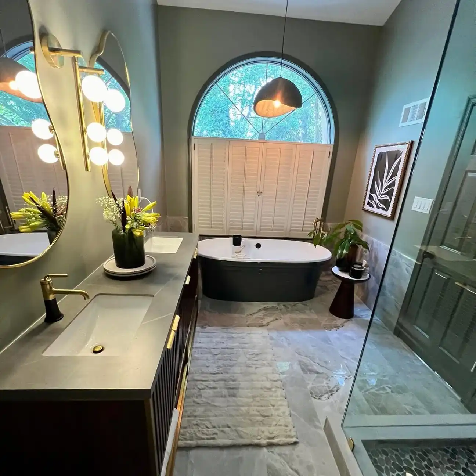
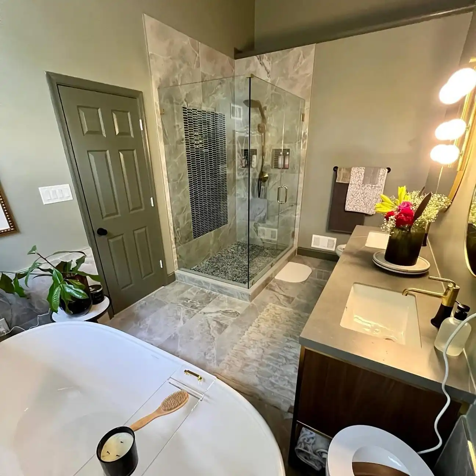
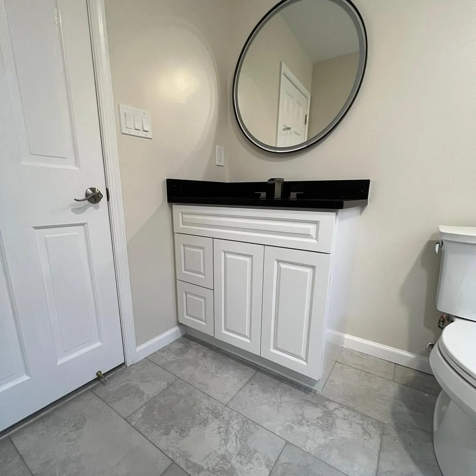
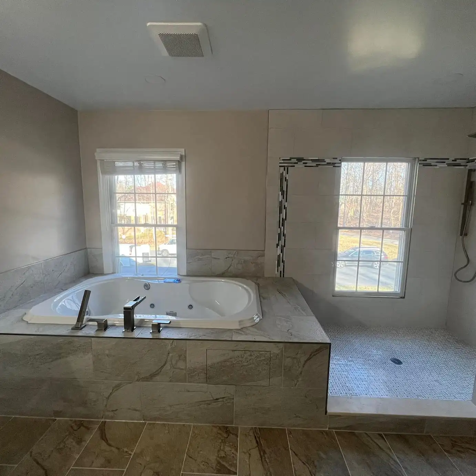
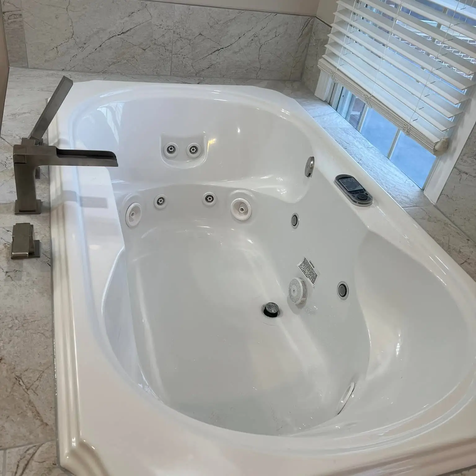
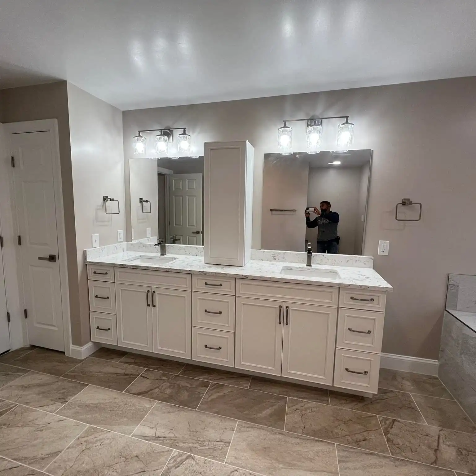
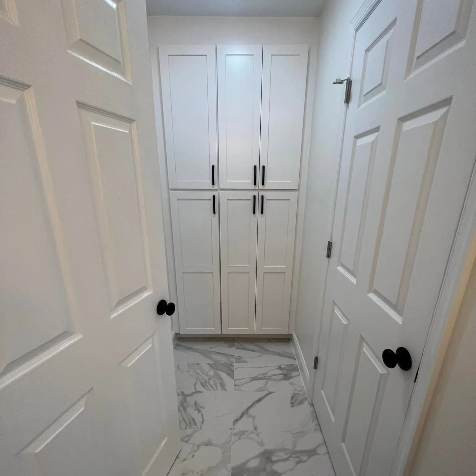
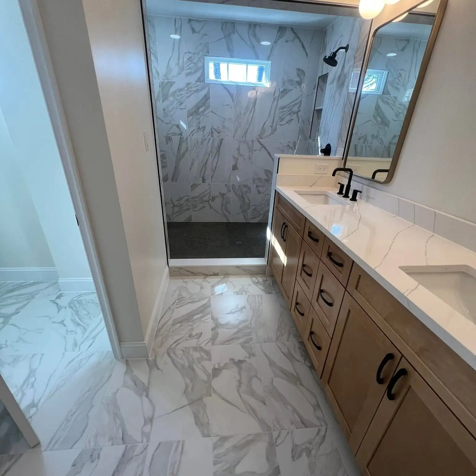
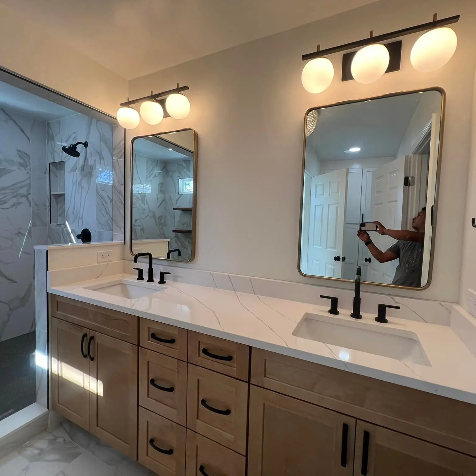
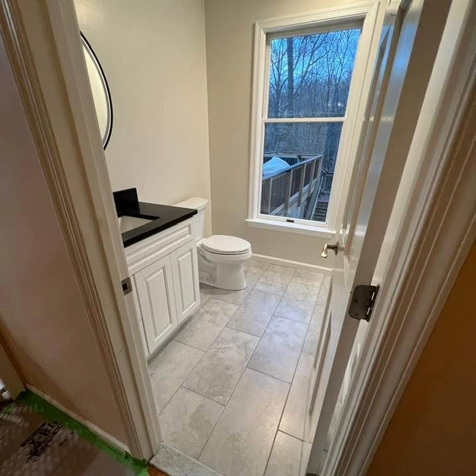
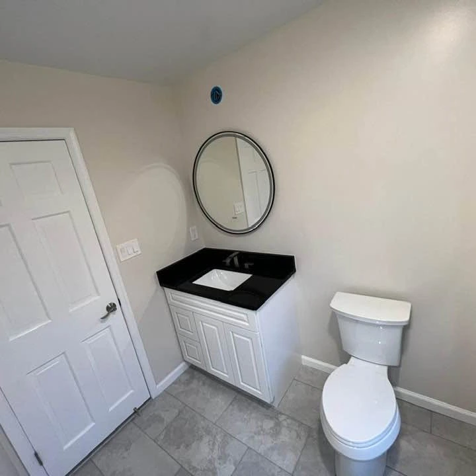
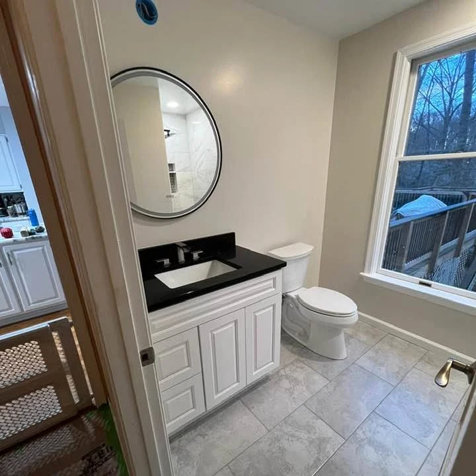
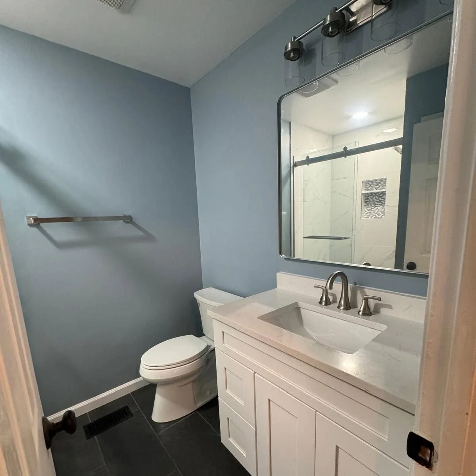
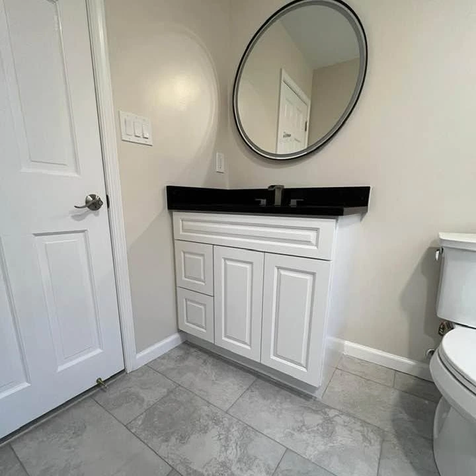
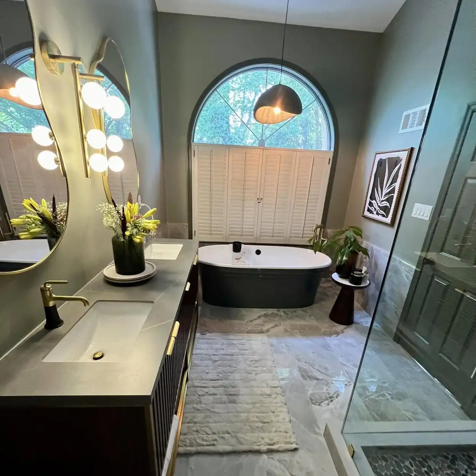
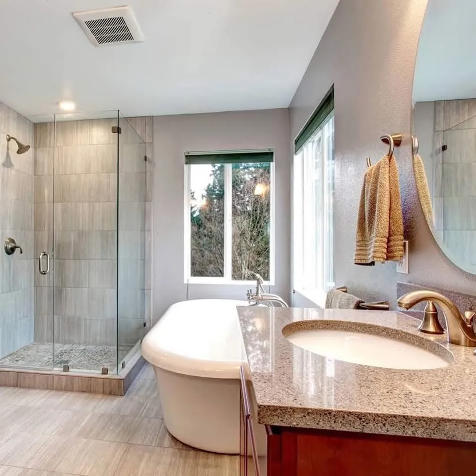
Bathrooms present similar opportunities. Limited vanity storage, oversized tubs, poorly positioned doors, dark shower areas, and outdated fixtures can make a bathroom feel smaller than its actual dimensions. Through bathroom remodeling, these problems can be addressed with a more useful vanity arrangement, better shower planning, improved lighting, moisture-resistant finishes, and storage that does not crowd the room.
The same principle applies throughout the house. Remodeling should first ask whether the existing square footage can work harder before automatically assuming that additional space is required.
Remodeling plans should account for permit requirements early rather than treating them as an afterthought. For properties located within the City of Gaithersburg, the city states that residential improvement permits are required for work such as finishing a basement and remodeling kitchens or bathrooms. Electrical and mechanical work can require separate permits as well.
That distinction matters because a cosmetic refresh and a more involved renovation can have very different requirements. Painting or similar maintenance work may not require the same approval as changing walls, electrical systems, plumbing-related layouts, or the use of a room. The City recommends verifying requirements based on the actual project scope before work begins.
Homeowners can make the process easier by deciding early which features are simply being replaced and which parts of the room are being structurally or functionally changed. Moving an appliance, creating a new opening, changing lighting locations, finishing an unfinished lower level, or altering mechanical systems may introduce requirements that a surface-level update does not.
Planning those details before construction also helps prevent a design from being finalized around assumptions that later need to change. The goal is to align layout decisions, materials, installations, and required approvals before demolition begins.
One of the most common design mistakes is selecting every material separately. A cabinet sample may look attractive on its own, as may a countertop slab or flooring plank, but the finished room depends on how all of those surfaces interact.
Cabinet color establishes a major part of the visual direction because cabinetry covers so much vertical space. During cabinet installation planning, homeowners should consider not only door style and finish but also storage configuration, appliance clearances, countertop support, hardware placement, and how cabinetry will meet walls and flooring.
The countertop then needs to support both the cabinet design and daily use. A surface selected through professional countertop installation planning should account for durability, cleaning habits, sink configuration, edge details, backsplash plans, and the amount of preparation space the household actually needs.
Flooring connects the room with adjoining areas. When kitchens open into dining rooms, hallways, or family spaces, changes in material, direction, height, and tone become more noticeable. Coordinating flooring installation with cabinets and countertops early creates a more intentional finish and reduces awkward transitions between remodeled and existing areas.
Material planning is therefore not simply a color-selection exercise. It is a way to make sure the visual design, installation sequence, maintenance needs, and everyday function of the room work together.
Some home improvements are isolated projects. Others affect surrounding rooms enough that planning them together can produce a cleaner result.
Consider a kitchen renovation that changes flooring extending into a hallway, alters an opening toward the family room, introduces new lighting, and replaces cabinetry next to an adjoining dining area. Treating each decision as a separate future project can create mismatched finishes, repeated demolition, inconsistent trim, and transitions that look added later.
A coordinated renovation does not necessarily mean rebuilding the entire house. It can simply mean identifying connected improvements before the first project begins. Homeowners might complete the work in phases while still choosing materials, layouts, and finishes according to one larger design direction.
Lower levels can be approached the same way. If a basement is currently unfinished or underused, basement remodeling can create space for a family room, home office, workout area, guest space, or other flexible use without changing the main-floor footprint. Thinking about that project alongside the rest of the home helps maintain consistency in flooring, lighting, trim, storage, and overall finish quality.
For homeowners comparing multiple renovation priorities, reviewing VCT Kitchen And Bath’s complete remodeling services can help determine whether a focused room update or a coordinated multi-space project better matches the way the property needs to function.
VCT Kitchen And Bath brings extensive remodeling experience, careful project planning, and hands-on design expertise to homes near Gaithersburg. Our team helps homeowners work through layout decisions, material selections, measurements, and installation details so each project is planned around the property and the way the space needs to function.
Whether you are updating one room or coordinating improvements across several areas, we can help you move forward with a clearer plan and professional guidance from start to finish. Contact VCT Kitchen And Bath today to schedule your Free In-Home Estimate and start planning your remodel near Gaithersburg, MD.