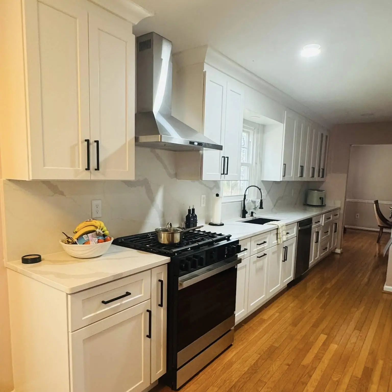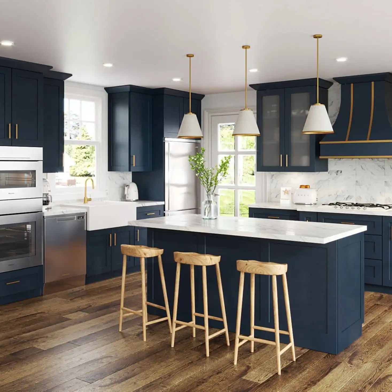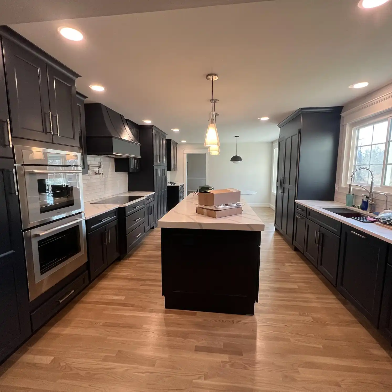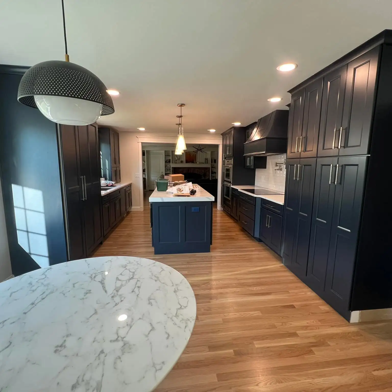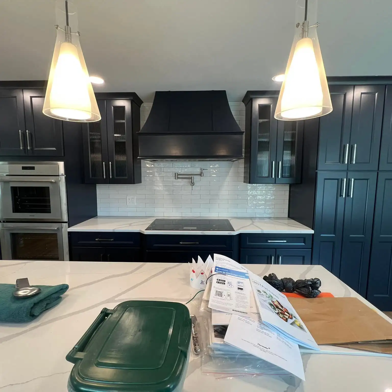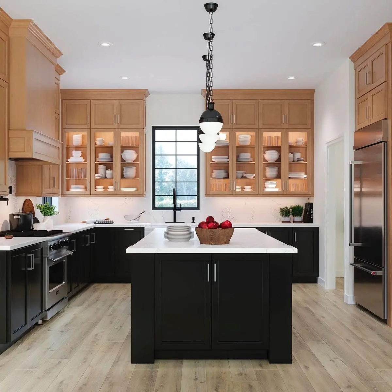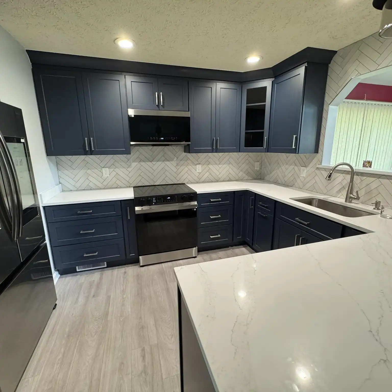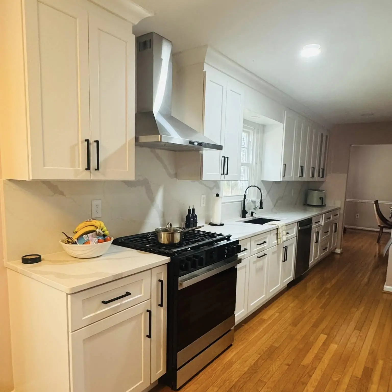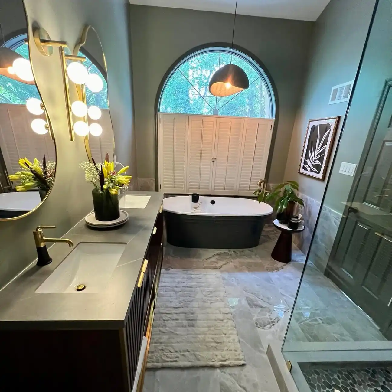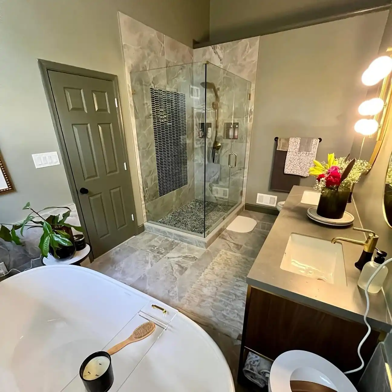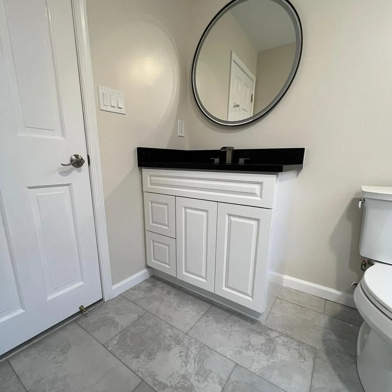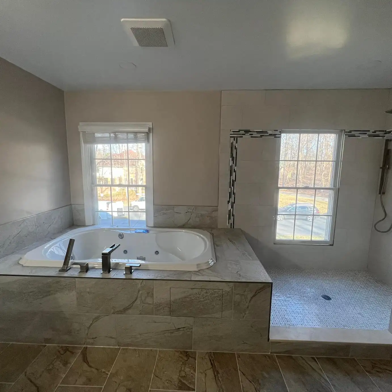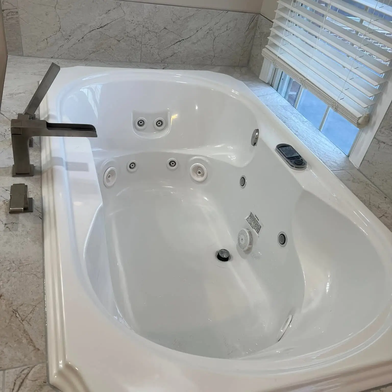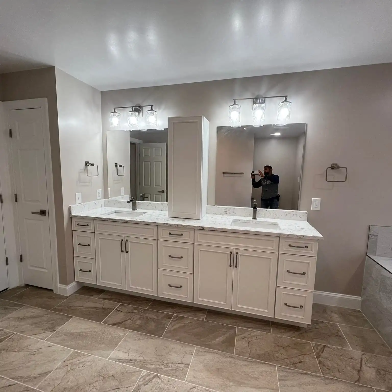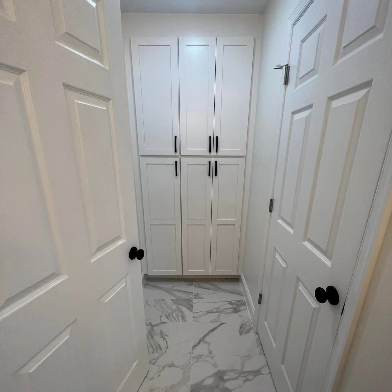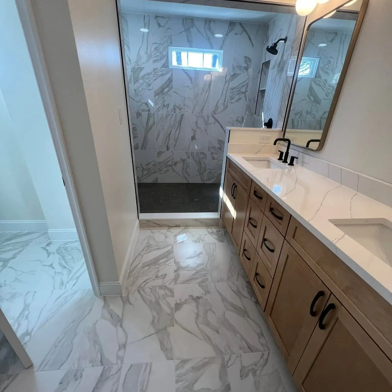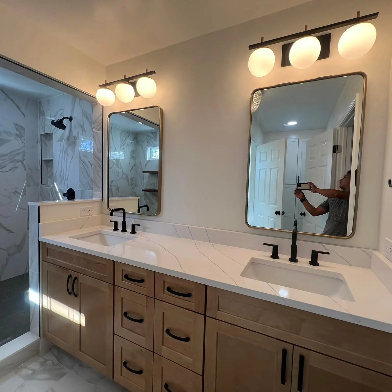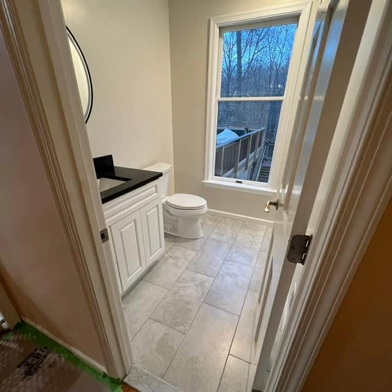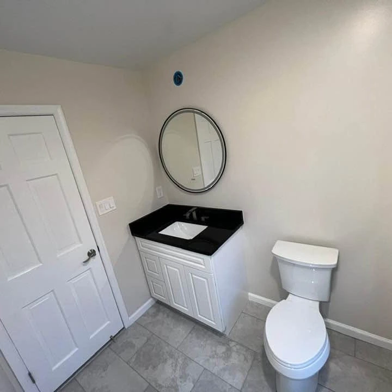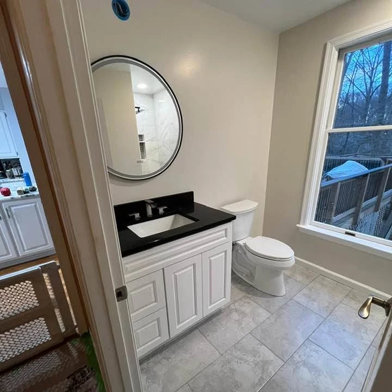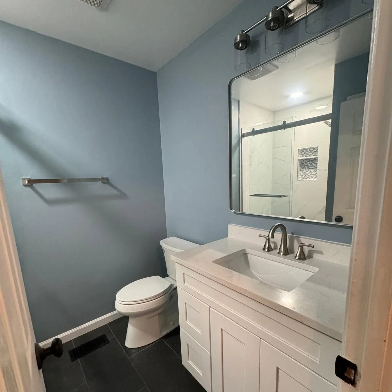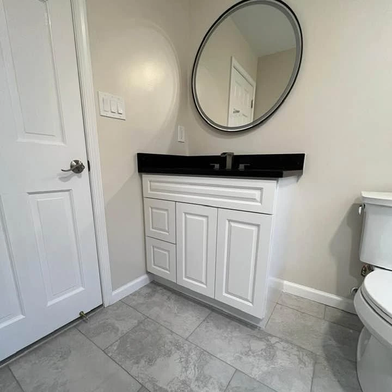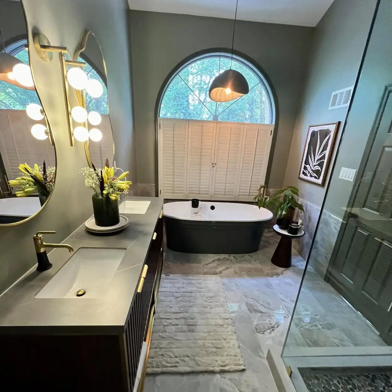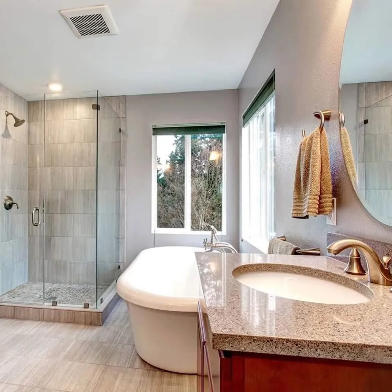
See your kitchen, bath, or home project layout before work begins with a clear 3D design that helps you choose materials, colors, and layout details.
Your remodeling project is handled by a licensed and insured team that focuses on proper measurements, clean work, and careful installation from start to finish.
Get a no-cost in-home estimate with project measurements, design guidance, and clear scope details before making decisions about your remodeling work.
VCT Kitchen and Bath backs installation work with a 2-year warranty, giving homeowners more confidence in the workmanship after the project is complete.
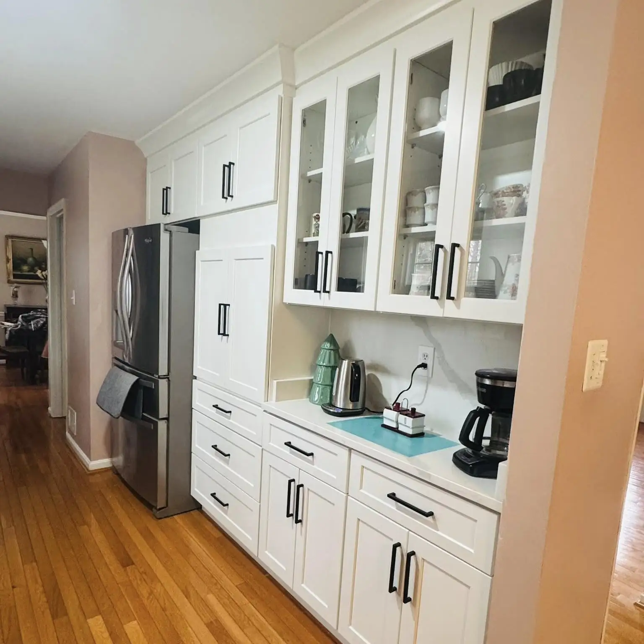
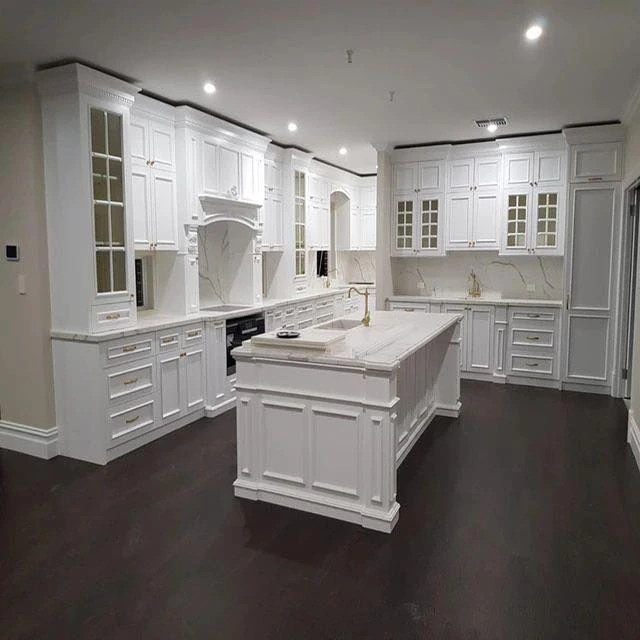
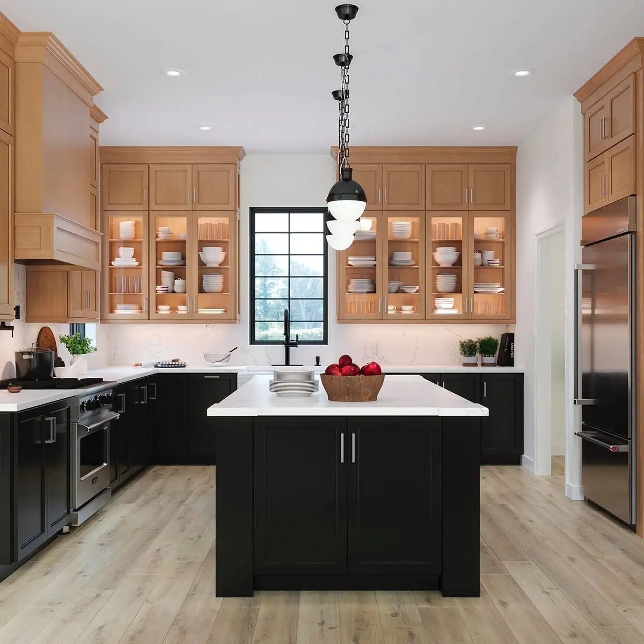
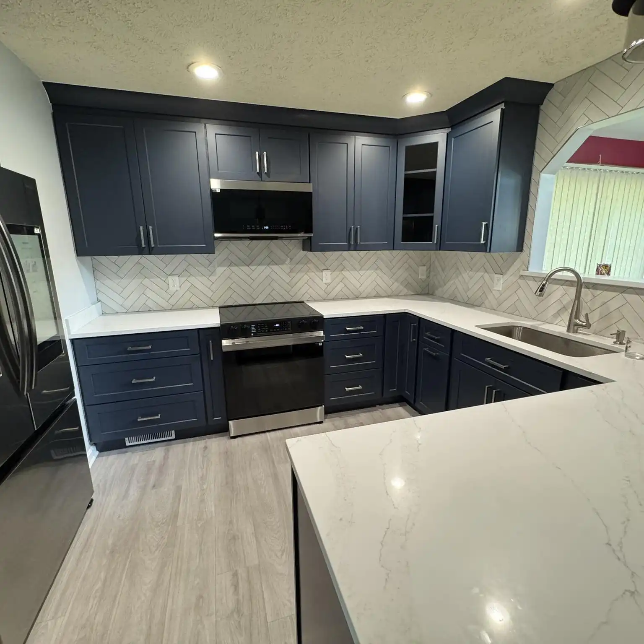
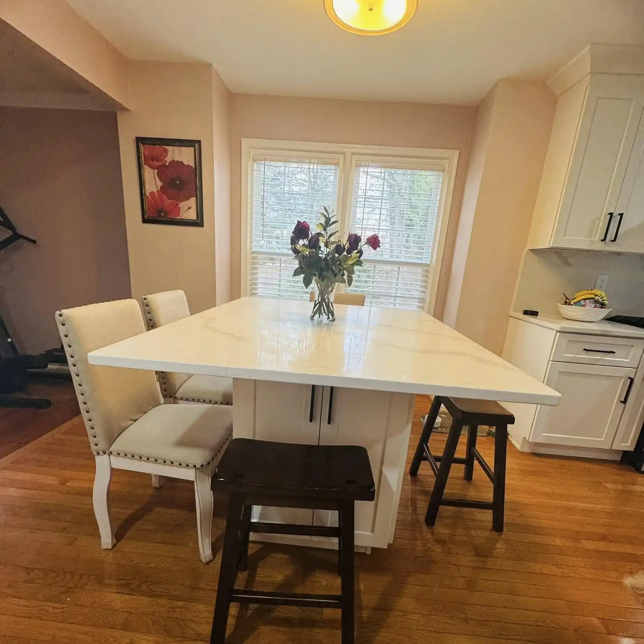
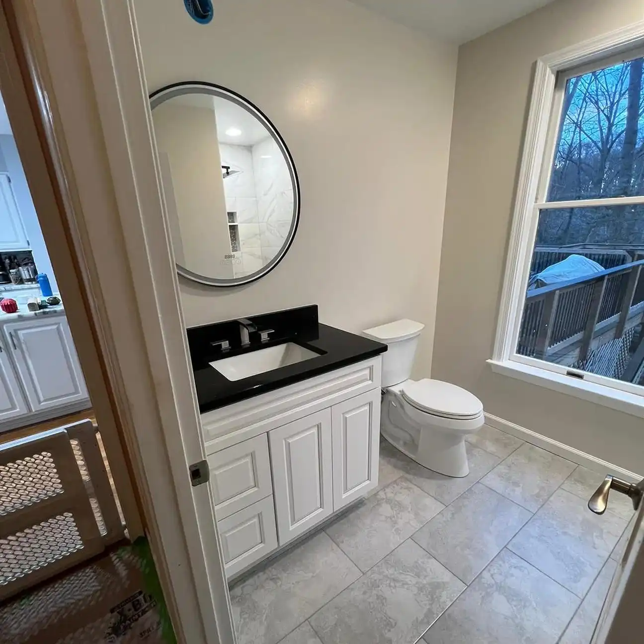
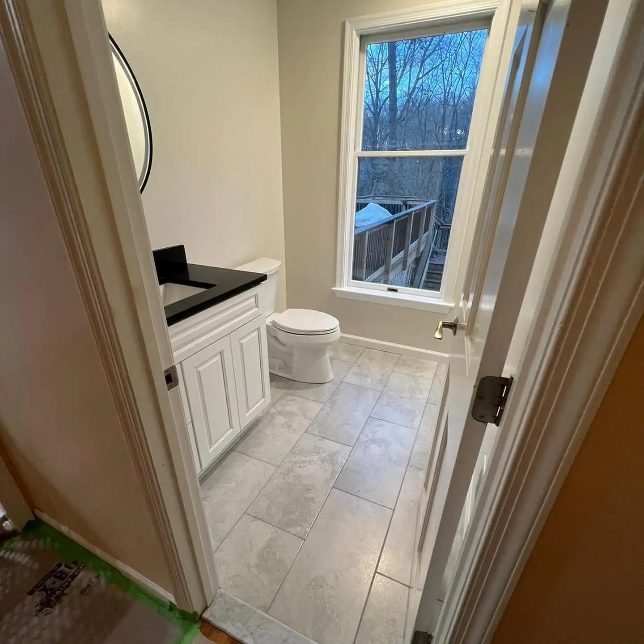
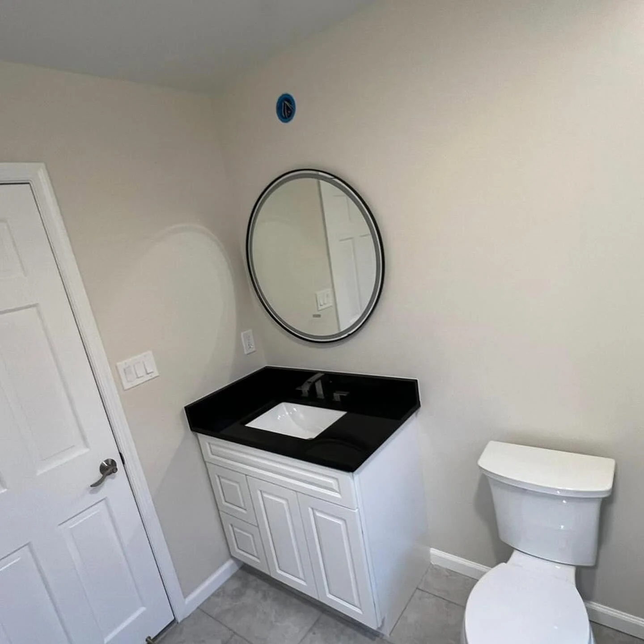
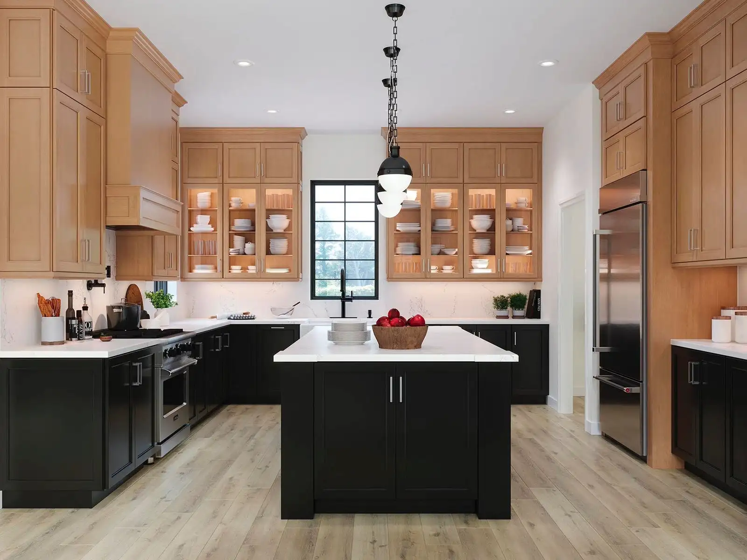
It’s time for a smarter upgrade if your kitchen feels outdated, cramped, or hard to use. VCT Kitchen and Bath delivers high-end kitchen remodeling in Columbia, MD
Work with one remodeling team for design, materials, measurements, and installation. With VCT Kitchen And Bath, stay confident that your project is in the hands of experienced remodelers.
We provide clear estimates so you know exactly what your renovation will cost before work begins.
Our remodeling contractors follow a structured timeline to complete your project without unnecessary delays.
Every project is handled by trained professionals focused on quality work and proper installation.
Let us know about your project and book a free in-home consultation with our remodeling experts. Let’s get started with remodeling your space to help you achieve your dream kitchen & bath.
Join hundreds of satisfied homeowners across Columbia and Howard County, Maryland


 Trustindex verifies that the original source of the review is Google.
 Trustindex verifies that the original source of the review is Google.
 Trustindex verifies that the original source of the review is Google.
 Trustindex verifies that the original source of the review is Google.
 Trustindex verifies that the original source of the review is Google.
 Trustindex verifies that the original source of the review is Google.
 Trustindex verifies that the original source of the review is Google.
 Trustindex verifies that the original source of the review is Google.
 Trustindex verifies that the original source of the review is Google.
 Trustindex verifies that the original source of the review is Google.
United States
United States
United States
United States
United States
United States
United States
United States
United States
United States
United States
United States
A home can be well built, located exactly where you want to live, and still become frustrating to use every day. This is where remodeling should go beyond replacing surfaces.
Instead of beginning with paint colors, tile, or fixtures, VCT Kitchen And Bath looks at what is preventing the room from working properly. During a complete home remodeling project, we can review how adjoining spaces connect, where storage is missing, which areas feel crowded, and where a layout change could give you more usable room without unnecessarily expanding the house.
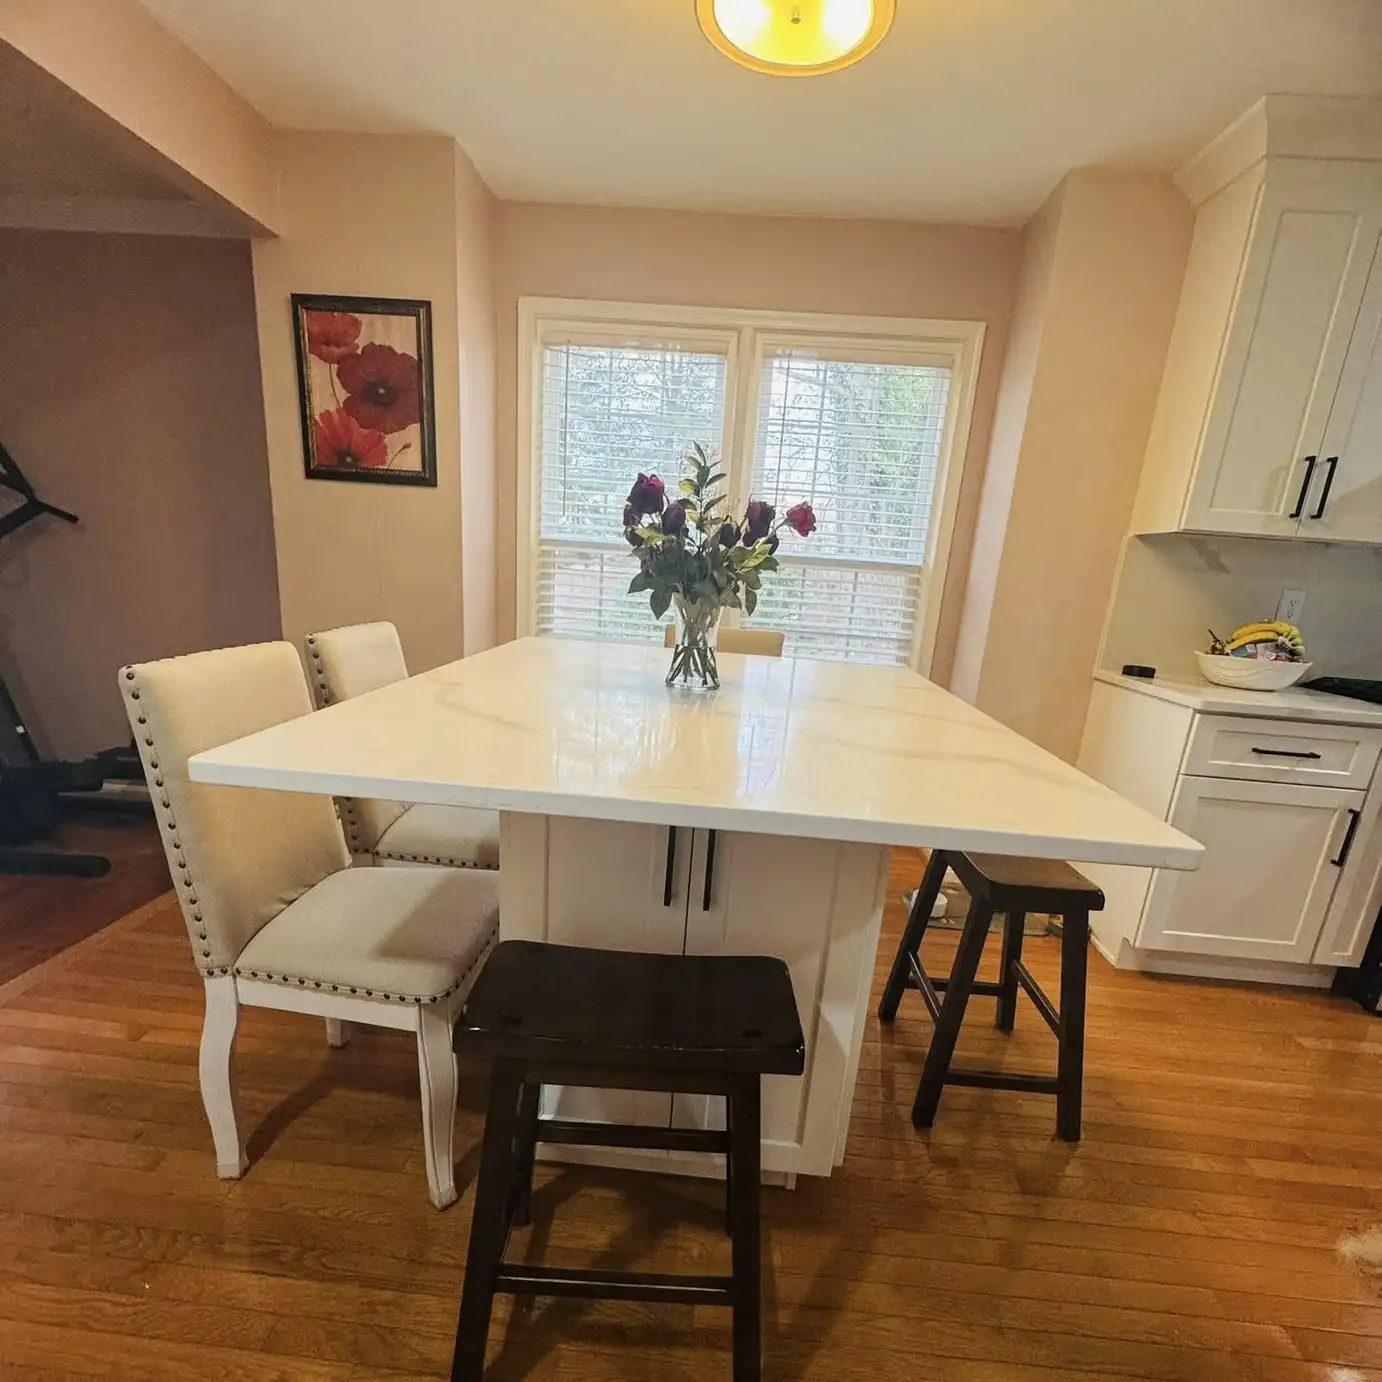
For an established Ellicott City property, that could mean widening the connection between the kitchen and dining room, redesigning an awkward island, creating better pantry storage, improving transitions between rooms, or updating several connected spaces so they finally feel like one home.
A successful renovation does not have to remove everything that already exists. Some homes have good natural light, attractive proportions, hardwood flooring, trim, or architectural features worth preserving. The remodeling plan can work around those strengths while changing the features that create inconvenience.
That approach is especially useful in an area like Ellicott City, where historic properties and long-established residential communities sit alongside newer development. The goal is not to force the same modern design into every house. The goal is to create an interior that feels updated and appropriate for the property.
If you like your neighborhood but have started thinking that the house itself no longer works for you, remodeling may allow you to solve the problem without giving up the location you already enjoy.
New cabinets can make a kitchen look better. New tiles can refresh a bathroom. New flooring can change the appearance of an entire main level.
But if the underlying layout is still wrong, those upgrades can leave you with a more attractive version of the same problem. Before spending your renovation budget on finishes, consider what actually bothers you about using the space.
Do two people constantly cross paths while preparing meals? Is the refrigerator positioned away from the main work area? Does an oversized peninsula block movement? Are bathroom doors competing with vanity or shower space? Does a finished basement have plenty of square footage but too many small rooms?
With kitchen remodeling, for example, VCT Kitchen And Bath can look at cabinet placement, appliance locations, island dimensions, walking clearances, countertop workspace, lighting, seating, and the connection to nearby rooms before the final design is approved.
That planning can completely change the experience of the room. A homeowner may not need a larger kitchen. They may need the existing kitchen to stop wasting space.
Underused corners, deep cabinets that are difficult to reach, empty wall space, poorly positioned doors, oversized circulation areas, and unfinished lower levels can all represent square footage that exists but is not doing enough for the household. Our goal is to help you get more function from the home you already have.
That can mean adding storage where it is actually useful, repositioning features that interrupt movement, or redesigning a room around how your family cooks, gets ready, entertains, works, and relaxes. It is a more valuable starting point than simply choosing whatever design happens to be popular at the moment.
A material can look beautiful in a showroom and still be the wrong choice for your house. An Ellicott City household with children, regular guests, pets, frequent cooking, or a busy main floor may need very different surfaces from someone remodeling a lower-use space.
That is why material selection should be considered more than appearance. Think about how often a surface will be cleaned, how much traffic a floor receives, whether a countertop needs to handle regular meal preparation, how easily cabinet finishes show fingerprints, and how much moisture a bathroom or basement material may encounter.
VCT Kitchen And Bath helps homeowners compare those practical details before materials are ordered. For kitchens, cabinet installation should be planned around storage and accessibility as much as door style. Drawers, pantry cabinets, corner solutions, cabinet height, and interior organization can determine whether the new kitchen actually feels easier to use.
The same principle applies to countertop installation. Surface color matters, but so do durability, maintenance, edge details, overhangs, sink placement, seams, work areas, and how the countertop interacts with the cabinetry underneath it.
Flooring needs the same level of thought. With professional flooring installation, material choice can be based on the room, traffic, moisture conditions, maintenance expectations, and how the floor connects visually with surrounding areas.
Older homes can offer character that newer construction cannot easily reproduce, but they can also contain layouts and features designed for a very different lifestyle.
Small kitchens, limited closets, separate dining rooms, narrower openings, older bathrooms, compact primary suites, and finished spaces added during different periods can create challenges when a homeowner wants a more open and functional interior.
Sometimes widening an existing doorway creates enough connection between spaces without completely opening the floor plan. In another home, changing the cabinet layout may solve a kitchen problem without moving structural elements. A bathroom may gain more usable space by changing fixture placement rather than increasing its footprint.
Historic Ellicott City adds another consideration. Howard County maintains specific design guidelines for properties in the Ellicott City Historic District, particularly where exterior changes are involved. Homeowners in those areas should understand the applicable review requirements before planning work that could affect the exterior appearance of the property.
VCT Kitchen And Bath starts with measurements, the current layout, your goals, and the problems you want the renovation to solve. That gives the design a reason behind every major change instead of remodeling simply for the sake of making something look newer.
VCT Kitchen And Bath uses free 3D design to help Ellicott City homeowners preview layouts, compare materials, check spacing, and make changes before construction begins. This makes it easier to feel confident about cabinets, countertops, islands, bathrooms, and other design choices.
Your project also stays coordinated with one remodeling team for design, measurements, material guidance, and installation. Start with a free in-home estimate so we can review your space, understand your goals, and build a clear plan before work begins.