A basement remodel can turn a dark, underused lower level into one of the most valuable and functional areas of your home, but the cost can vary widely depending on what you want to create. No matter if you’re planning a cozy family room, a guest suite, a home office, or a fully finished entertainment space with a bathroom and wet bar, the first question most homeowners ask is: how much will it actually cost to remodel a basement?
The answer depends on several key factors, including the basement’s size, current condition, moisture control needs, ceiling height, electrical and plumbing requirements, and the level of finish you’re aiming for. Generally, basement remodeling projects can range from $30,000 to $100,000+, while larger basement remodels may reach $90,000 to $200,000+ depending on scope.
This guide breaks down basement remodel costs, price per square foot, common project types, and what to expect when planning your renovation.
Key Takeaways
- Basement remodel cost depends on size, existing condition, moisture control, layout, materials, labor, and planned use.
- A basic basement finishing project usually costs less than a full basement remodel with a bathroom, wet bar, guest room, theater, gym, or custom storage.
- Basement remodel cost per square foot is helpful for early planning, but plumbing, HVAC, waterproofing, egress, ceiling work, and custom features can change the final price.
- The most accurate basement remodel price comes from an in-home review, measurements, moisture check, layout planning, and a written scope of work.
What Is the Average Basement Remodel Cost?
The average basement remodel cost depends on how finished the space already is and what the homeowner wants to add. An open unfinished basement with good ceiling height and no moisture problems is usually easier to remodel than a partially finished basement with old walls, damaged flooring, poor lighting, or water issues.
Here is a practical planning range:
| Basement Project Type | Common Scope | Estimated Cost Range |
| Basic Basement Finishing | Framing, drywall, basic flooring, lighting, paint | $30,000–$60,000 |
| Standard Basement Remodel | Family room, storage, improved lighting, flooring, ceiling, electrical | $60,000–$100,000+ |
| Basement Remodel With Bathroom or Wet Bar | Finished living space plus plumbing features | $85,000–$150,000+ |
| High-End Basement Renovation | Home theater, bedroom, bathroom, wet bar, custom storage, premium finishes | $150,000–$250,000+ |
These ranges are estimates, not fixed prices. A simple open-plan basement will usually cost less than a basement with several rooms, bathroom plumbing, custom cabinets, soundproofing, and detailed lighting.
The biggest reason basement remodeling costs vary is that basements start in different conditions. Some basements are dry, open, and ready for framing. Others need moisture work, insulation, HVAC adjustments, plumbing, electrical upgrades, ceiling solutions, and layout planning before the finished materials can even be installed.
Basement Finishing vs Basement Remodeling
Finishing and basement remodeling are often used together, but they can mean different things.
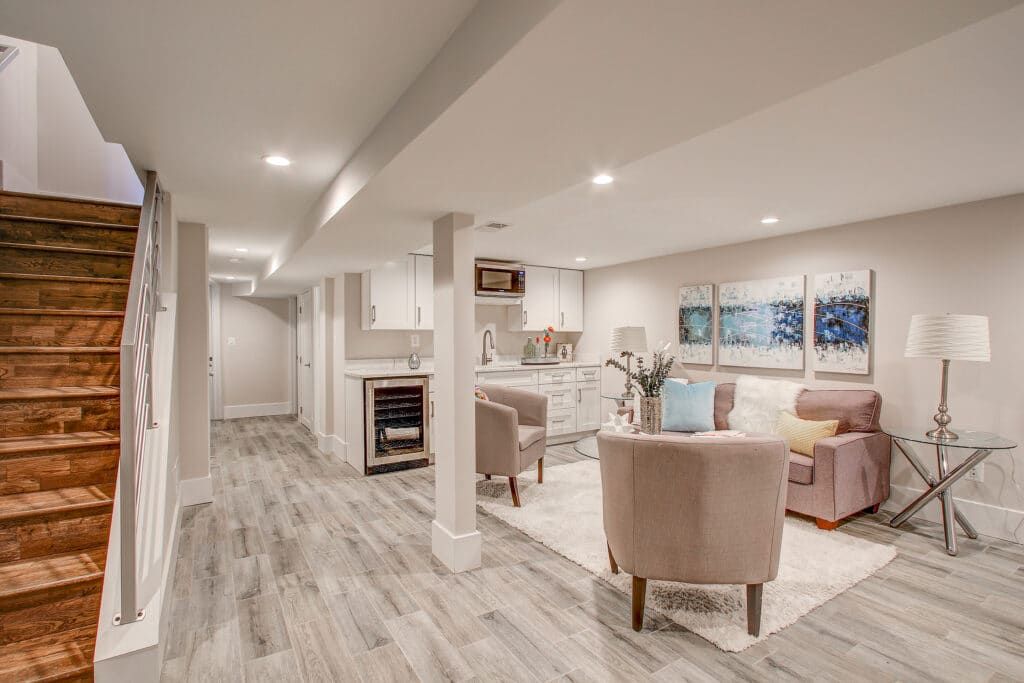
Basement finishing: Usually means turning an unfinished basement into usable living space. This may include framing, drywall, insulation, flooring, lighting, paint, trim, and ceiling work.
Basement remodeling: Usually means improving or changing an existing finished basement. This may include a new layout, upgraded flooring, new lighting, bathroom updates, a wet bar, built-ins, or better storage.
Basement renovation: Can include repairs, design updates, layout changes, moisture improvements, and finish upgrades. It is often used when the basement already has some finished areas but needs better function or a more modern look.
Understanding the difference helps homeowners compare estimates more accurately. A basic finishing project is not the same as a complete basement renovation with plumbing, electrical, HVAC, and custom features.
Basement Remodel Cost Per Square Foot
Basement remodel cost per square foot is useful for early planning, but it should not be treated as a final quote. Two basements with the same square footage can cost very different amounts if one includes a bathroom, wet bar, theater, custom storage, or moisture work.
| Remodel Level | Estimated Price Per Sq. Ft. | Best Used For |
| Basic Finishing | $30–$60 per sq. ft. | Open living area, basic walls, flooring, lighting |
| Standard Remodel | $60–$100 per sq. ft. | Family room, office, better finishes, storage |
| Remodel With Bathroom or Wet Bar | $100–$150+ per sq. ft. | Plumbing, cabinets, fixtures, upgraded finishes |
| Luxury Basement Remodel | $150–$250+ per sq. ft. | Theater, custom bar, bedroom suite, premium materials |
Square foot pricing becomes less reliable when the basement includes complex features. A 700-square-foot basement with a bathroom, custom bar, and built-in media wall may cost more than a 1,000-square-foot open basement with simple flooring and lighting.
Bathrooms and wet bars increase basement remodeling price because they require plumbing, drainage, fixtures, cabinets, countertops, ventilation, electrical work, and waterproofing. HVAC can also affect cost if the basement needs better heating, cooling, or air circulation.
Smaller basements may cost more per square foot because fixed costs still apply. Design planning, demolition, framing, electrical setup, material delivery, project management, cleanup, and permits do not disappear just because the basement is smaller.
Basement Remodel Cost by Size
Basement size matters, but it is not the only factor. A small basement with plumbing and custom finishes can cost more than a larger basement with a simple open layout.
| Basement Size | Common Use | Estimated Cost Range |
| 300–700 sq. ft. | Small lounge, office, storage, laundry area | $25,000–$60,000+ |
| 700–1,200 sq. ft. | Family room, playroom, bathroom, storage | $60,000–$120,000+ |
| 1,200+ sq. ft. | Multi-room layout, bar, theater, guest suite | $100,000–$200,000+ |
Small Basement Remodel Cost
A small basement remodel may include a compact lounge, office, laundry upgrade, storage area, or small family room. These projects may cost around $25,000 to $60,000+, depending on the starting condition and finishes.
Small basements can still require framing, drywall, flooring, lighting, insulation, outlets, and ceiling work. If the project includes plumbing, waterproofing, or custom storage, the cost can rise quickly.
Medium Basement Remodel Cost
A medium basement remodel may include a family room, playroom, bathroom, storage zone, home office, or multi-use layout. This type of project may range from $60,000 to $120,000+.
This is often the most common basement remodeling category because it gives homeowners enough space to create useful rooms without moving into luxury-level custom design.
Large Basement Remodel Cost
A large basement remodel may include multiple rooms, a bathroom, wet bar, home theater, gym, guest suite, storage area, and custom finishes. These projects may range from $100,000 to $200,000+, with luxury features pushing the cost higher.
Large basements need more materials and labor, but they also require stronger layout planning. Without a clear plan, a large basement can feel open but not useful.
Basement Finishing Cost vs Full Basement Renovation Cost
Not every basement needs a full renovation. Some only need finishing. Others need a complete redesign.
| Option | Best For | Main Advantage | Main Limitation |
| Basic Finishing | Dry open basement | Lower cost and faster completion | Limited custom function |
| Full Remodel | Multi-use finished basement | Better layout and long-term usability | Higher investment |
| Luxury Renovation | Entertainment or guest suite | Strong comfort and design impact | Requires larger budget |
Basic basement finishing makes sense when the basement is dry, open, and mainly needs walls, ceiling, flooring, lighting, and paint. It is a good option for homeowners who want a clean living space without many custom features.
A full basement remodel is better when the homeowner wants a bathroom, bedroom, wet bar, gym, home office, theater, custom storage, or improved layout. It costs more, but it can make the basement feel like a true extension of the home rather than a finished storage area.
What Affects the Cost of Basement Remodeling the Most?
The final cost of basement remodel work depends on the starting condition and the features being added.
Existing Basement Condition
An unfinished basement, partially finished basement, and damaged basement all have different starting points. A clean, dry, open basement is usually easier to finish than a basement with old paneling, damaged carpet, poor lighting, moisture stains, or outdated wiring.
Removing old finishes can also add cost before new work begins.
Moisture, Drainage, and Waterproofing Needs
Water concerns should always be addressed before finishing. New drywall, flooring, and cabinets should not be installed over a moisture problem.
Moisture work can add cost at the beginning, but it protects the remodel long term. A dry basement is the foundation of a successful finished space.
Adding Plumbing Features
Bathrooms, wet bars, laundry areas, and kitchenette-style spaces increase cost because they require plumbing, drains, fixtures, ventilation, cabinets, countertops, and often more electrical work.
If plumbing rough-ins already exist, the cost may be easier to control. If new plumbing must be added across the basement, pricing can increase.
Ceiling Height, Utility Access, and Egress
Basements often have ductwork, beams, pipes, electrical panels, and mechanical equipment that affect layout. These items must be planned around, not hidden in a way that creates future access problems.
If the basement will include a bedroom-style space, egress requirements may need to be reviewed. Egress planning can affect layout, window size, and cost.
Intended Use of the Basement
A family room is usually simpler than a home theater, bathroom, guest suite, or wet bar. A gym may need durable flooring and ventilation. A home office may need outlets, lighting, and quiet. A playroom may need open space and storage.
The more specialized the use, the more planning and budget may be required.
Finish Level and Material Selection
Basement materials can be basic, mid-range, or premium. Flooring, lighting, doors, trim, cabinets, countertops, bathroom fixtures, and built-ins all influence the final basement renovation cost.
A practical basement remodel does not need luxury materials everywhere. Many homeowners get better value by investing in moisture-resistant flooring, strong lighting, smart storage, and durable finishes.
How to Plan a Realistic Basement Remodel Budget
A strong basement remodel budget starts with how you want to use the space. The same basement can become a simple family room or a multi-room lower level with a bathroom, bar, office, and guest area.
1. Start With the Main Use
Before choosing flooring or paint colors, decide what the basement needs to do.
Common basement goals include:
- Family room
- Guest suite
- Home office
- Gym
- Playroom
- Wet bar
- Theater
- Storage
- Bathroom
- Multi-purpose layout
Each use has different cost needs. A gym may need rubber or durable flooring. A bathroom needs plumbing and ventilation. A theater needs wiring and lighting control. A playroom needs open space and storage.
2. Separate Must-Haves From Upgrade Features
Must-haves may include:
- Moisture control
- Safe electrical
- Proper lighting
- Durable flooring
- Insulation
- HVAC comfort
- Storage
- Code-aware layout
Upgrade features may include:
- Wet bar
- Custom cabinets
- Home theater
- Built-ins
- Bathroom with shower
- Premium flooring
- Soundproofing
- Decorative lighting
This helps keep the basement remodel cost focused. Must-haves protect the function and durability of the space. Upgrades can be added when the budget allows.
3. Add a Contingency Budget
Basement projects can reveal hidden issues after work begins. Moisture repairs, plumbing surprises, subfloor problems, electrical needs, and material changes can affect the budget.
A 10% to 20% contingency is a practical planning buffer. For example, if your basement remodel estimate is $90,000, a contingency of $9,000 to $18,000 helps protect the project from unexpected conditions.
4. Decide Whether to Remodel in Phases
Some homeowners finish the basement in phases. They may complete the main living area first, then add a bathroom, bar, built-ins, or theater later.
Phasing can make the project easier financially, but it should still be planned carefully. If future plumbing, electrical, or wall changes are likely, the layout should account for them from the beginning.
How to Save Money on a Basement Remodel Without Cutting Corners
Saving money on a basement remodel should not mean ignoring moisture, using poor materials, or skipping safe installation. It should mean making smart choices that control cost while protecting the finished space.
Keep Plumbing Features Near Existing Rough-Ins
If the basement already has plumbing rough-ins, placing the bathroom or wet bar nearby can help reduce cost. Moving plumbing across the basement usually adds labor, materials, and complexity.
Choose a Practical Ceiling Type
A drywall ceiling looks clean, but a drop ceiling can be practical if the basement has many pipes, wires, or ducts that may need future access. An exposed painted ceiling can also work in some spaces where height is limited.
The right ceiling choice depends on appearance, access, budget, and basement layout.
Use Durable Basement-Friendly Flooring
Basement flooring should handle moisture risk and daily use. Luxury vinyl plank, tile, and moisture-resistant products are often better choices than materials that can warp or hold moisture.
Choosing the wrong flooring can lead to repairs later.
Keep the Layout Simple
Fewer rooms, fewer walls, and fewer plumbing features usually reduce cost. An open family room with storage may be more budget-friendly than dividing the basement into many smaller rooms.
Plan Storage Early
Basements often need storage for seasonal items, tools, household supplies, and mechanical access. Planning storage early helps avoid wasted space and prevents utility areas from becoming awkward after the remodel.
Basement Remodel Timeline: How Long Does It Take?
Basement remodel timelines depend on size, scope, materials, permits, hidden conditions, and custom features.
| Project Type | Estimated Timeline |
| Basic Basement Finishing | 4–8 weeks |
| Standard Basement Remodeling | 8–12 weeks |
| Basement With Bathroom, Bar, or Custom Features | 12–20+ weeks |
A basic finishing project may move faster because it usually involves open space, walls, flooring, lighting, paint, and trim. A standard basement remodel takes longer when it includes several rooms, storage, electrical work, and ceiling details.
Projects with bathrooms, bars, custom cabinets, home theaters, or major utility changes may take longer because plumbing, inspections, specialty materials, and custom orders can affect timing.
Common causes of delays include moisture repairs, permit timelines, late selections, material backorders, plumbing complexity, electrical upgrades, custom cabinetry, shower glass, and change orders.
Choosing the Right Basement Remodeling Contractor in Maryland
Basement remodeling requires more than a good-looking finish. The Remodeling contractor should understand moisture, utilities, layout, electrical needs, HVAC comfort, flooring choices, ceiling access, and long-term use.
Before hiring a basement remodeling contractor, look for:
- Licensed and insured remodeling team
- Local remodeling experience
- Clear written estimate
- Moisture awareness
- Design support
- Material guidance
- Professional installation
- Warranty or workmanship support
- Strong communication
If you are planning a basement remodel in Columbia, MD or nearby Maryland communities, start with a price based on your actual basement. Online cost ranges are helpful for early planning, but your final basement remodeling cost depends on size, condition, moisture needs, layout, materials, and planned features.
A basic basement finishing project may cost around $30,000 to $60,000. A standard basement remodel may range from $60,000 to $100,000+. A basement with a bathroom, wet bar, or custom rooms may reach $85,000 to $150,000+, while larger or high-end basement renovations can move into the $150,000 to $250,000+ range.
VCT Kitchen and Bath helps homeowners review their basement, plan the layout, compare materials, and understand what affects the basement remodel price before work begins. With proper measurements, design guidance, and professional installation, your basement can become a comfortable and useful part of the home.
FAQs
What is the average cost of a basement remodel?
The average cost of basement remodel work depends on size, condition, layout, and features. Many projects range from $30,000 to $100,000+, while larger Maryland basement remodels with bathrooms, bars, custom rooms, or premium finishes can reach $90,000 to $200,000+.
What is the basement remodel cost per square foot?
Basement remodel cost per square foot in Maryland may range from $30 to $60 per sq. ft. for basic finishing, $60 to $100 per sq. ft. for standard remodeling, and $100 to $250+ per sq. ft. for projects with bathrooms, wet bars, theaters, custom finishes, or luxury features.
What is the most expensive part of a basement remodel?
The most expensive parts can include bathrooms, plumbing, waterproofing, HVAC adjustments, custom bars, home theaters, flooring, and labor. The final cost depends on how the basement will be used and how much work is needed behind the walls.
How can I reduce basement remodeling cost?
You can reduce basement remodeling cost by keeping the layout simple, placing plumbing near existing rough-ins, choosing durable mid-range materials, using a practical ceiling type, planning storage early, and finalizing selections before work begins.
How do I get an accurate basement remodeling price?
The best way to get an accurate basement remodeling price is to schedule an in-home review. VCT Kitchen and Bath measures the space, checks moisture conditions, reviews utilities, discusses layout goals, compares materials, and provides a written scope based on your actual basement.